
Portfolio Kitchens
Modern Earthy Kitchen Remodel | Philadelphia, PA
- Project Type
- Kitchens
The Goals
What the homeowners needed.
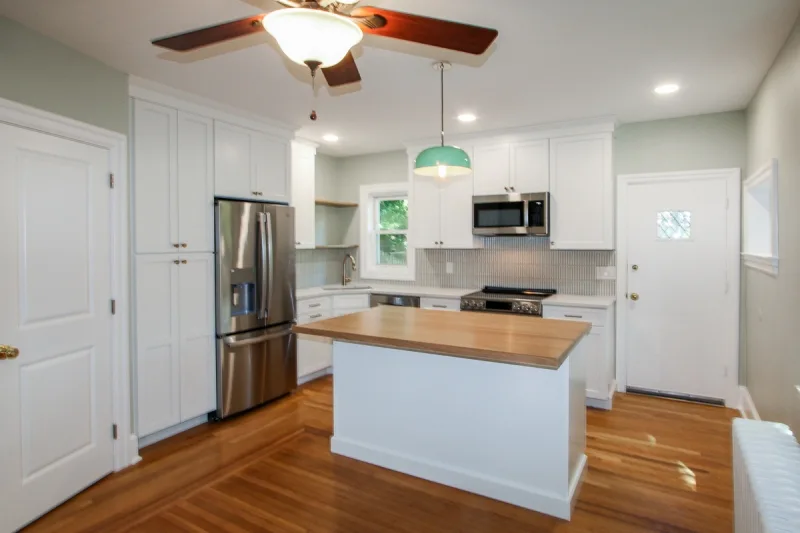
The client wanted a full kitchen remodel extending into a neighboring room, with better flow, updated appliances and a central island for preparation and casual dining.
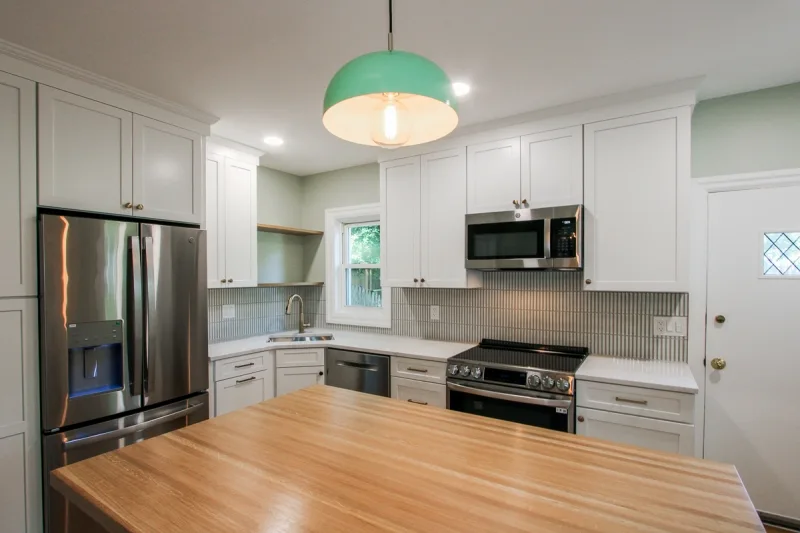
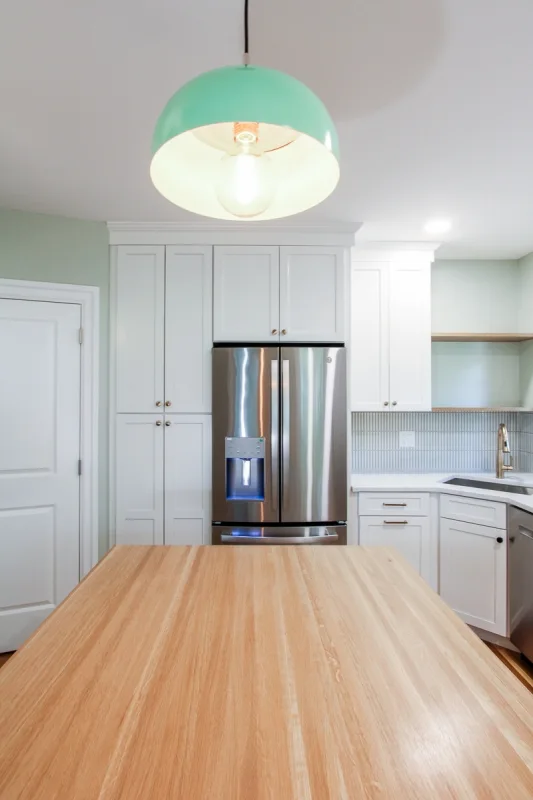
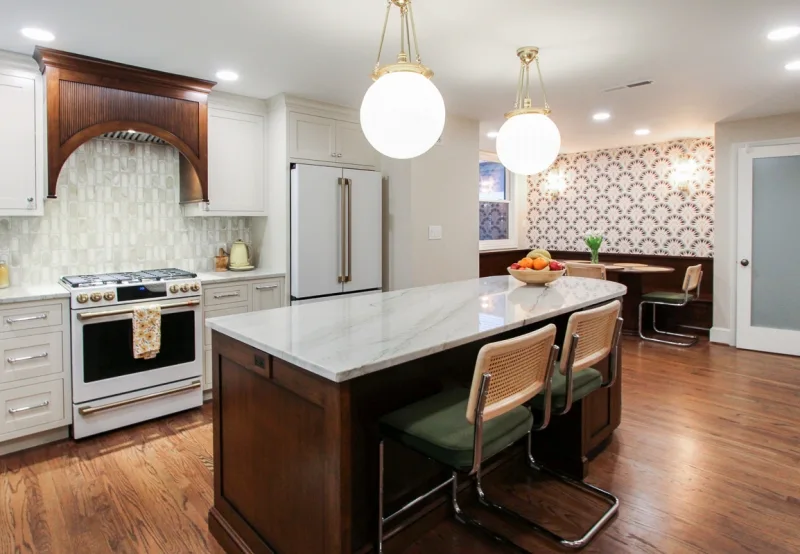
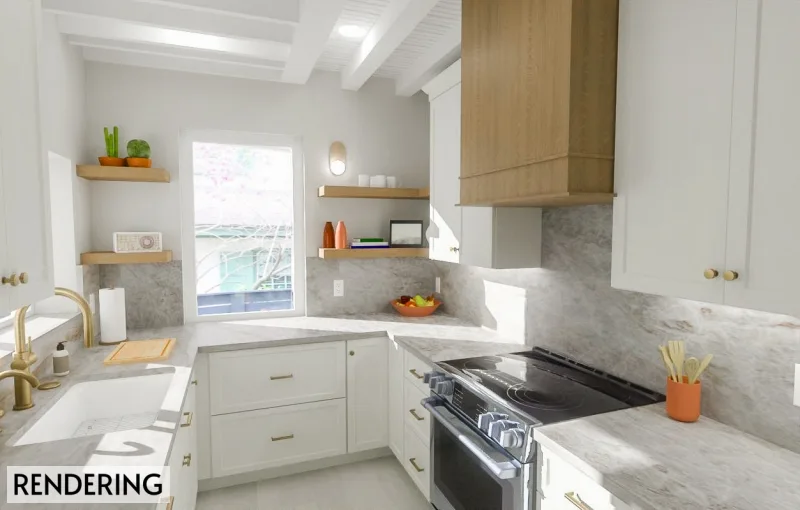
White cabinetry, natural wood and soft green tones give this expanded Philadelphia kitchen a modern, earthy character.
Location: Philadelphia, PA. Completion date: August 2025.
Construction
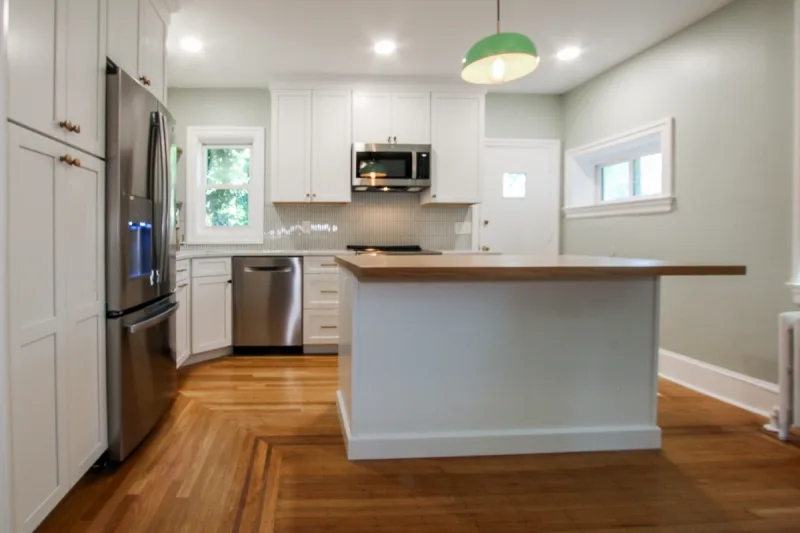
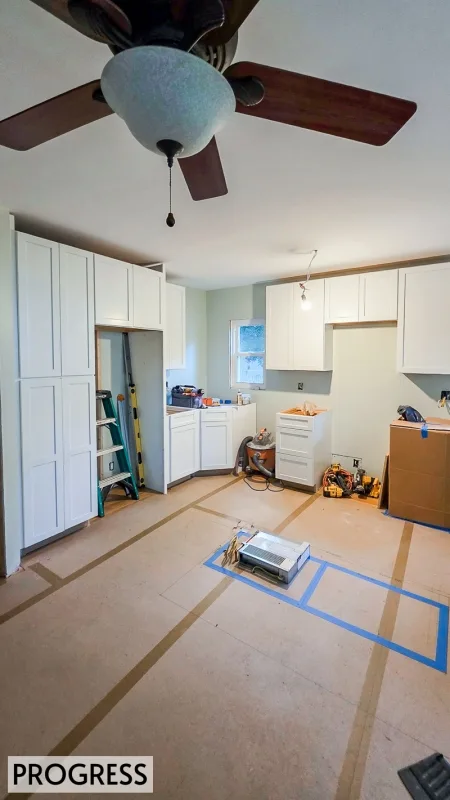
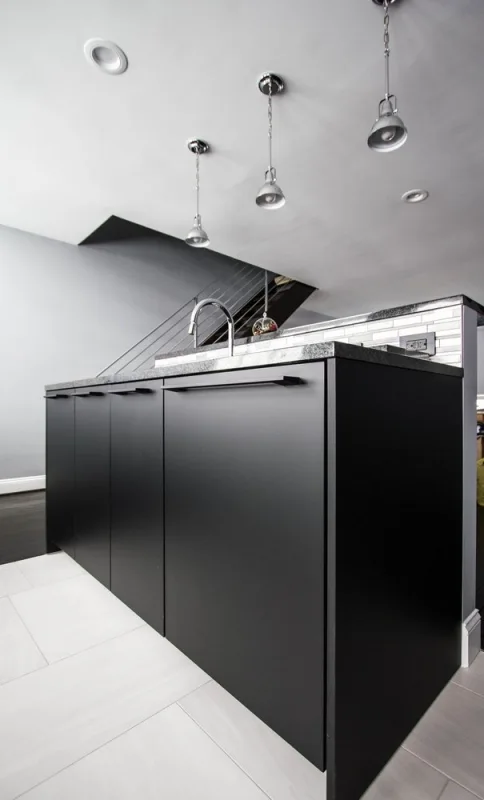
The work combined selective wall removal with a revised cabinet and appliance layout. The island, perimeter counters and floating shelves were coordinated to provide additional preparation, seating, storage and display areas.
Scope of Work
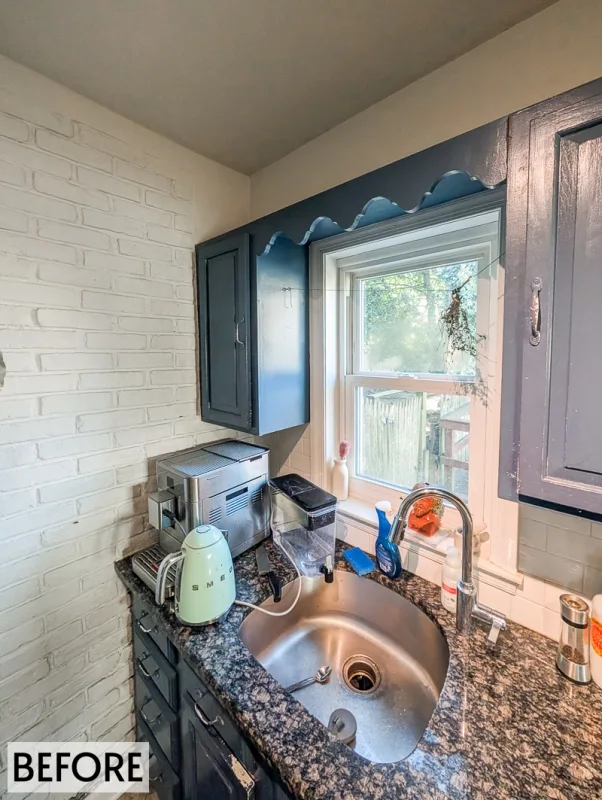
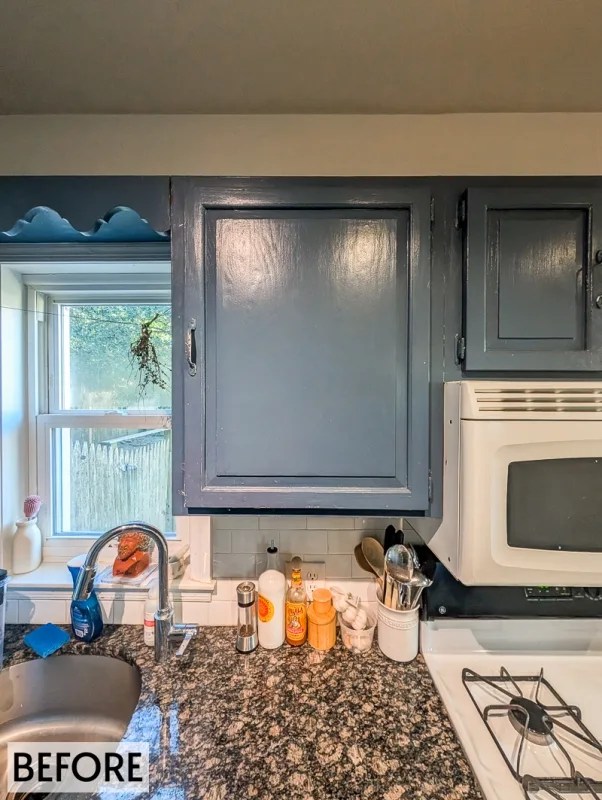
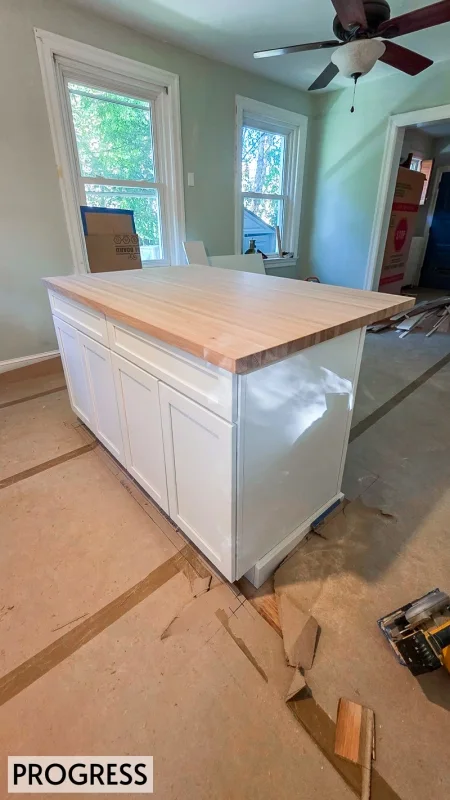
The layout was reconfigured with the designer and select walls removed to connect the kitchen with the adjoining space. The expanded footprint accommodates a central island with seating and allows light to move more freely through the room.
Design Decisions
The choices that shaped the space.
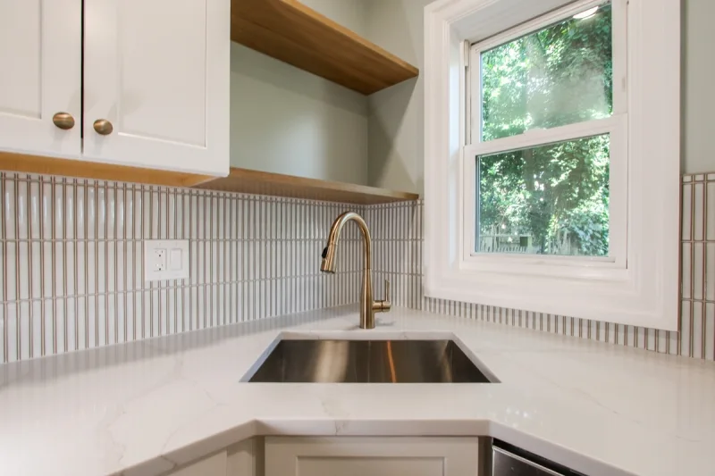
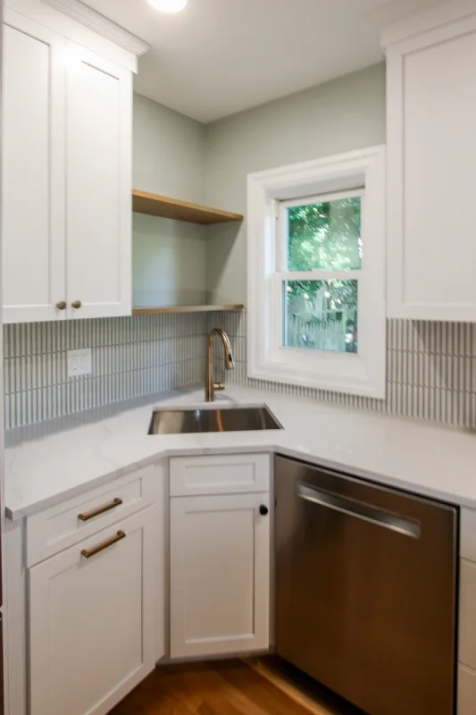
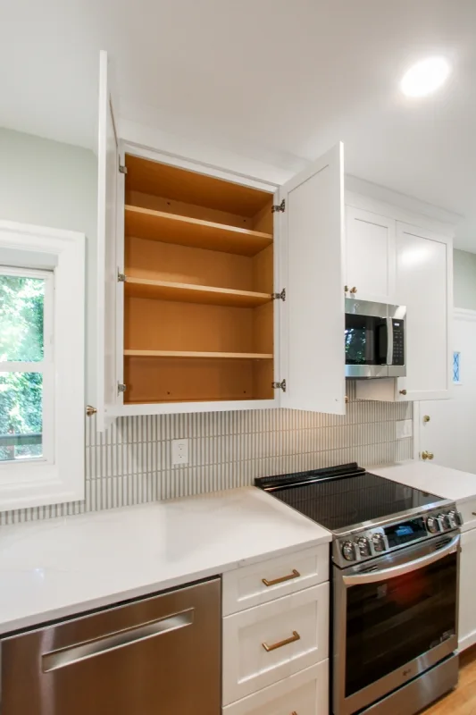
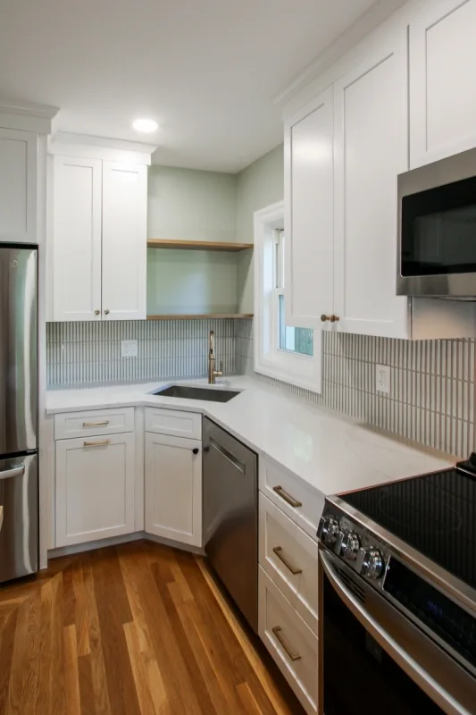
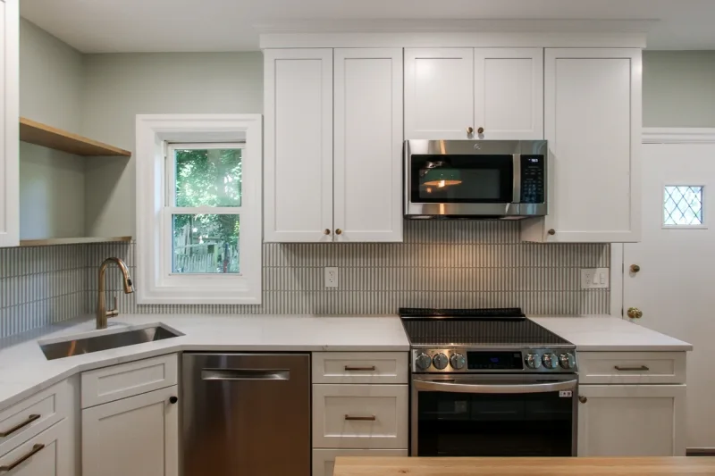
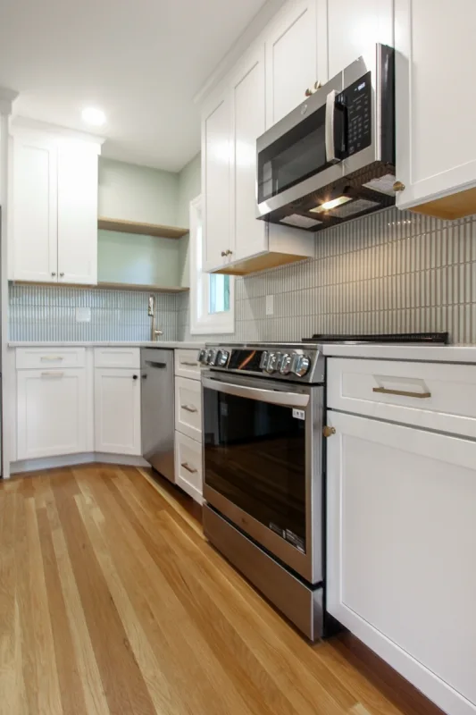
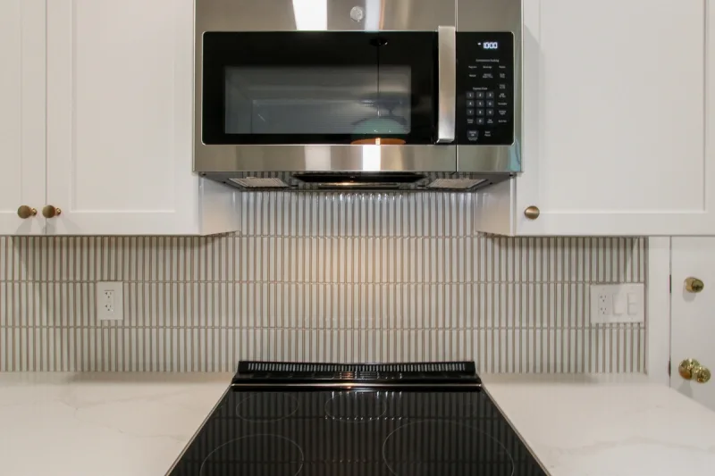
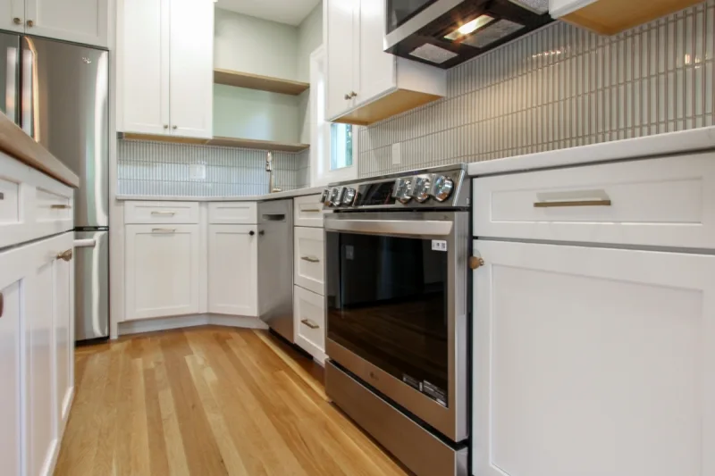
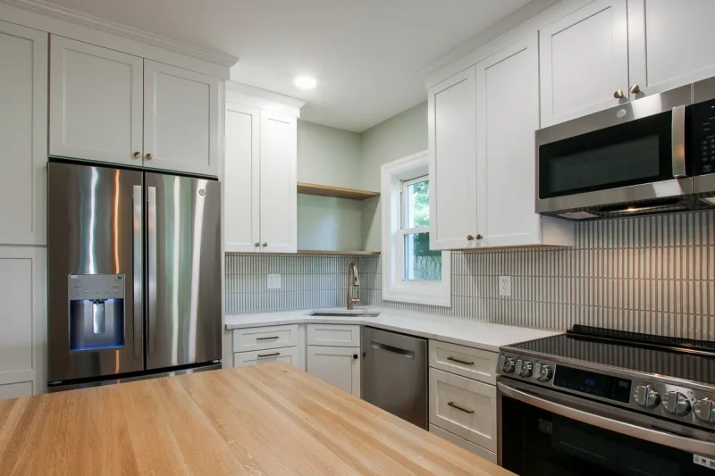
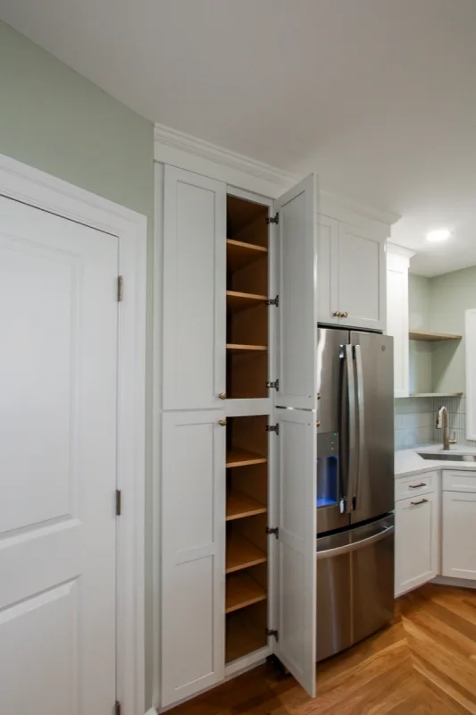
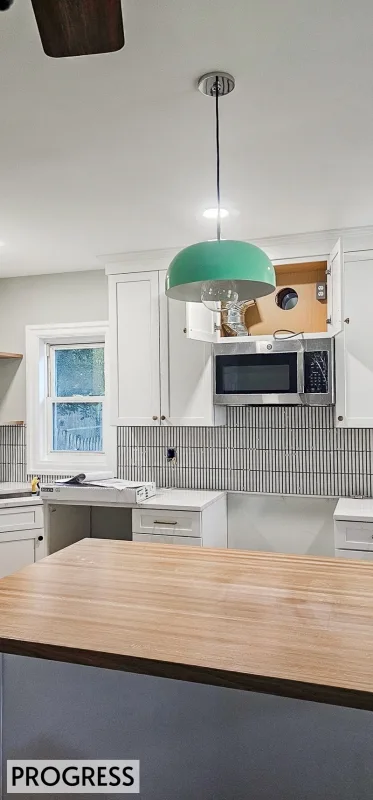
White shaker cabinetry is paired with brass hardware and a brass faucet. White quartz counters run along the perimeter, while the island has a light wood butcher-block top. Narrow vertical ceramic backsplash tile, floating wood shelves and faint green walls add texture and warmth.
Project Gallery
Inside the finished project.
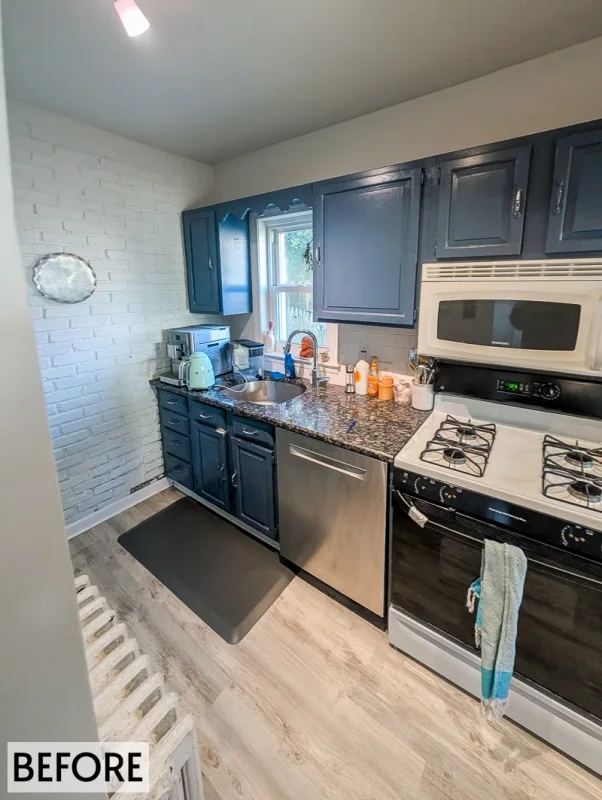
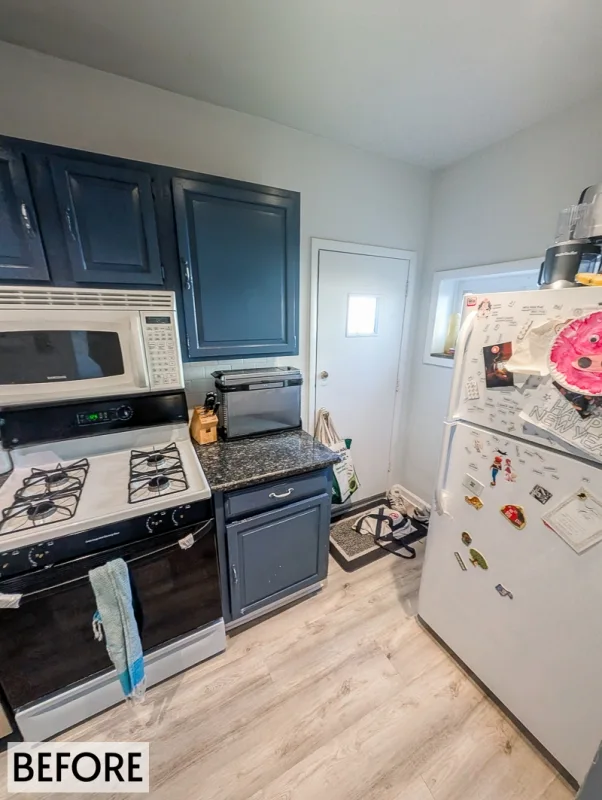
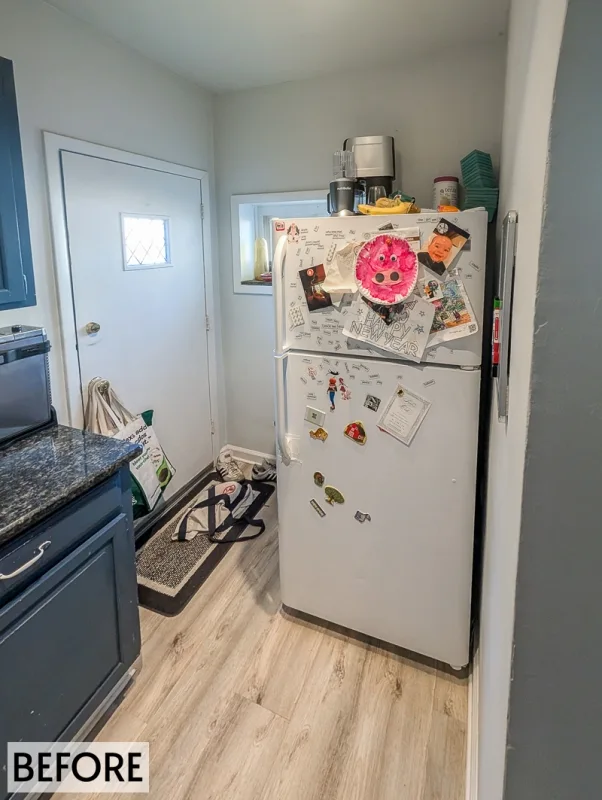
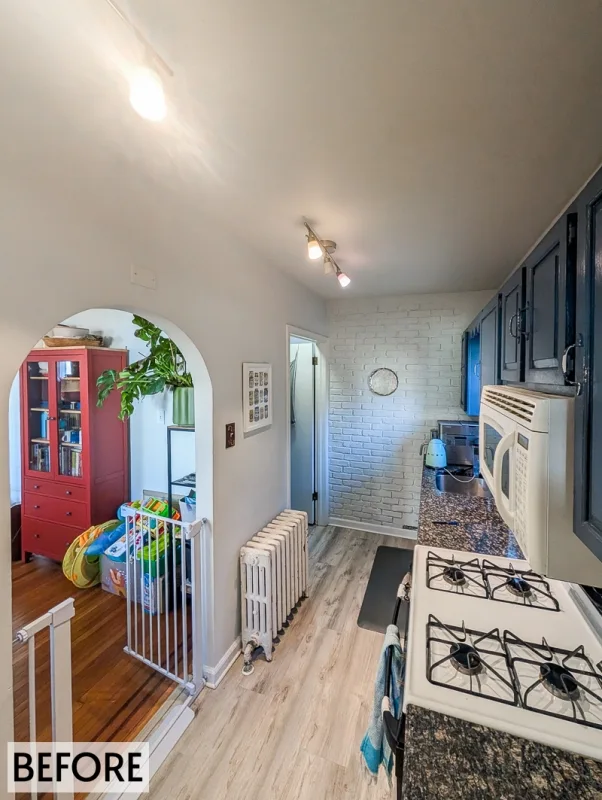
Before & After
Planning a project like this?
Tell us about your project. We’ll reach out within one business day, or you can choose a convenient time for us to call you.
Discuss a Similar ProjectScheduling a callback is optional.