
Portfolio Kitchens
Curved Harmony Kitchen Remodel | Philadelphia, PA
- Project Type
- Kitchens
The Goals
What the homeowners needed.
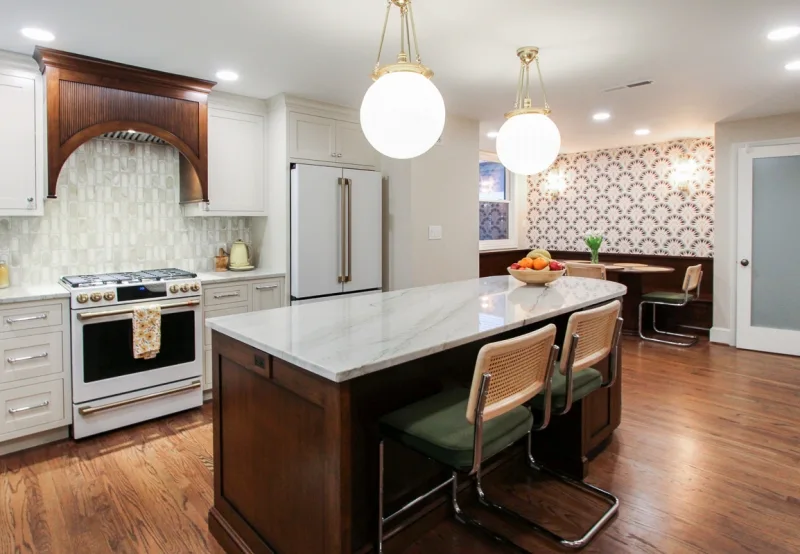
The homeowners wanted a complete kitchen renovation with a brighter, more open layout while preserving their existing hardwood flooring and the original character of the home.
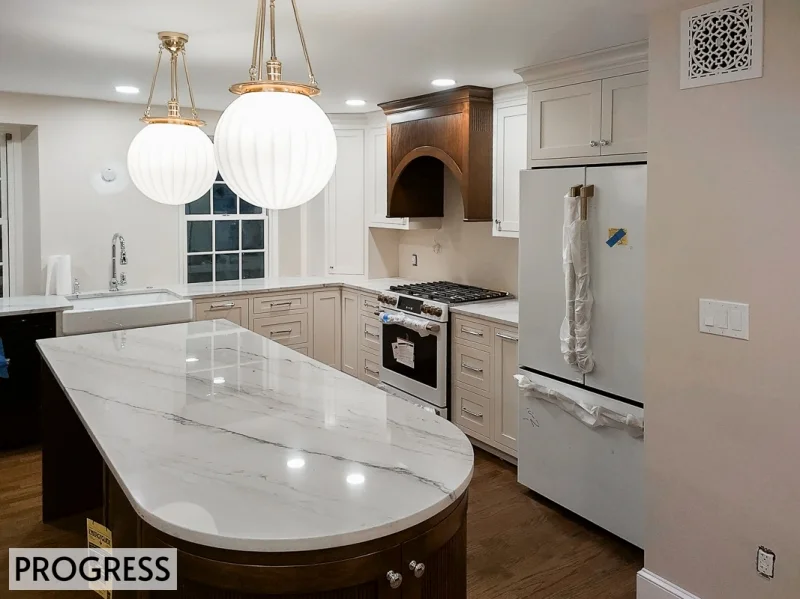
The Curved Harmony Kitchen is now a light-filled, functional, and welcoming space that reflects both modern design sensibilities and timeless warmth.
Location: Philadelphia, PA. Completion date: May 2025.
Construction
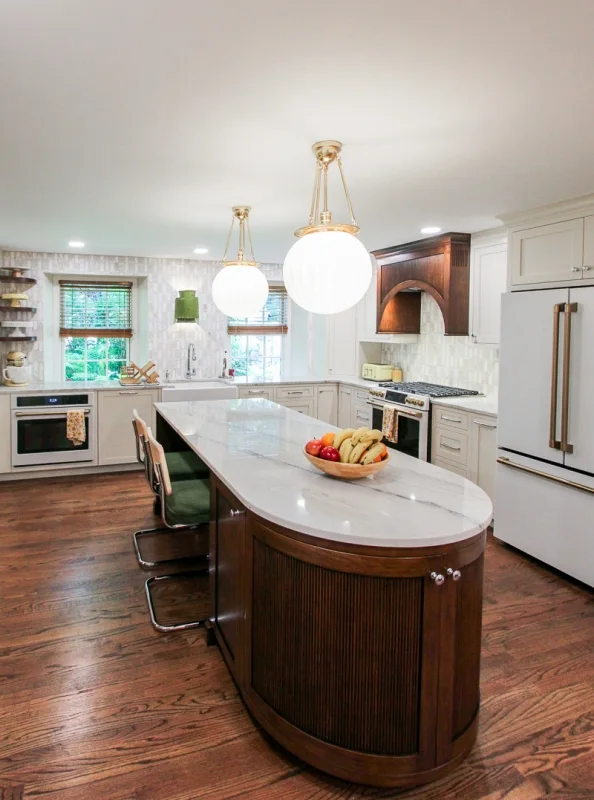
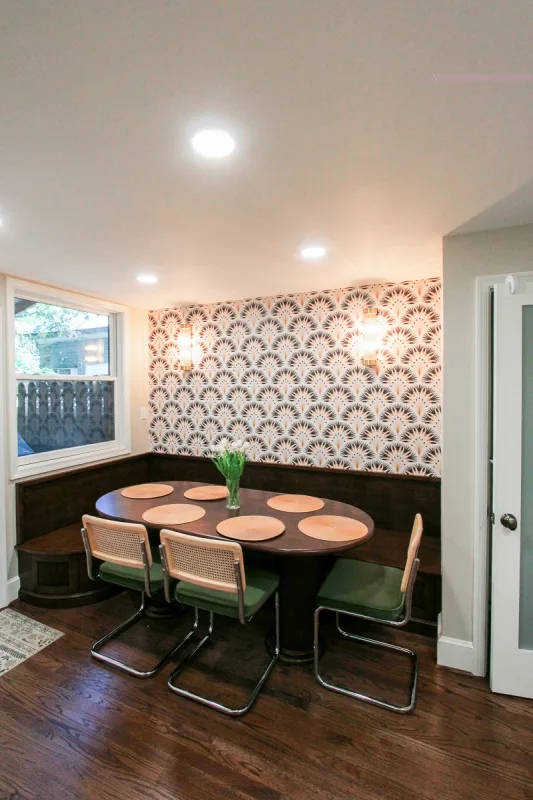
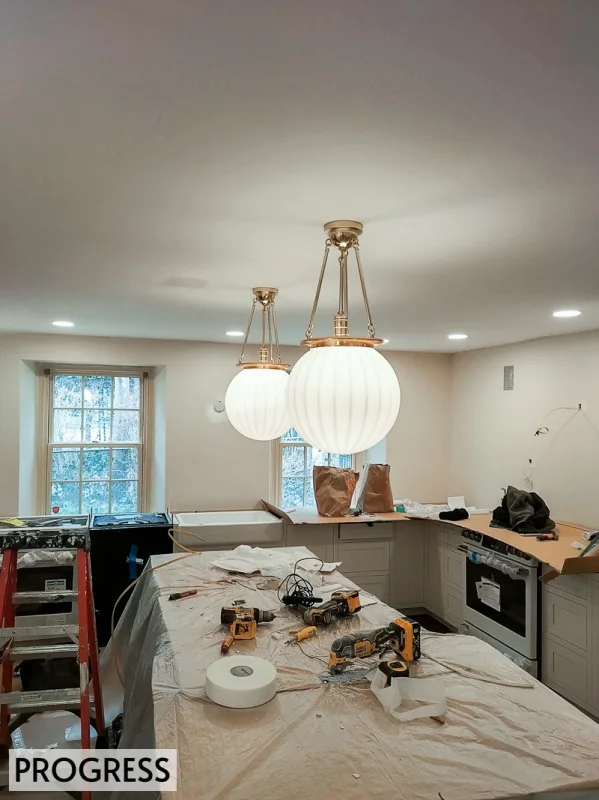
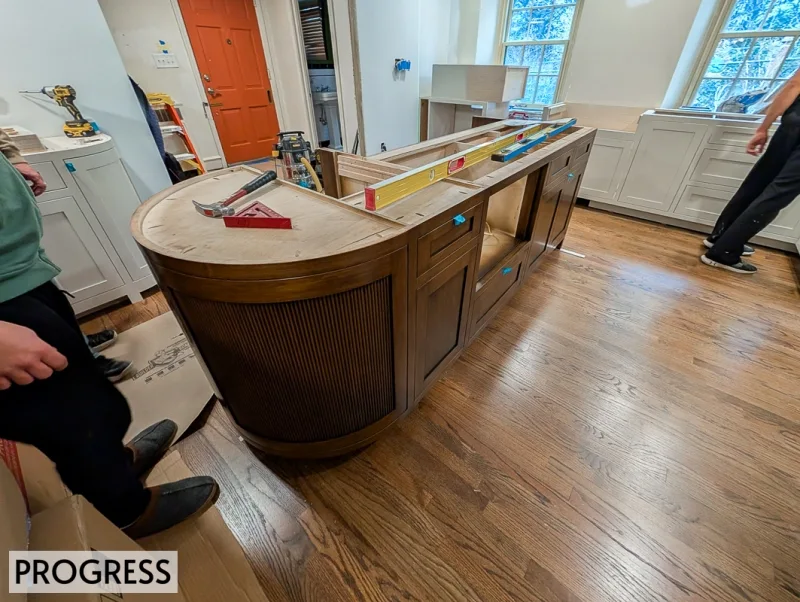
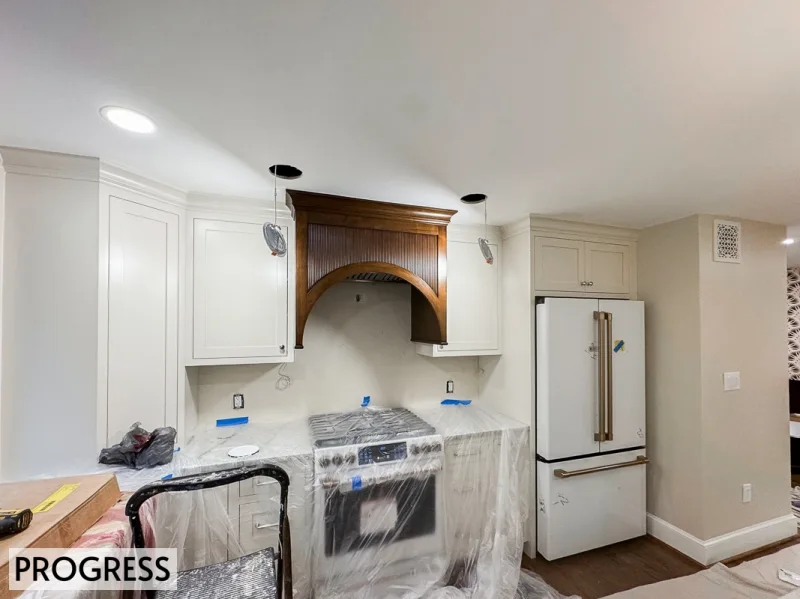
The renovation included wall removal and new cabinetry, counters and appliances. A microwave drawer was integrated into the island to reduce countertop clutter and keep it accessible. Built-in breakfast seating incorporates storage beneath the benches.
Scope of Work
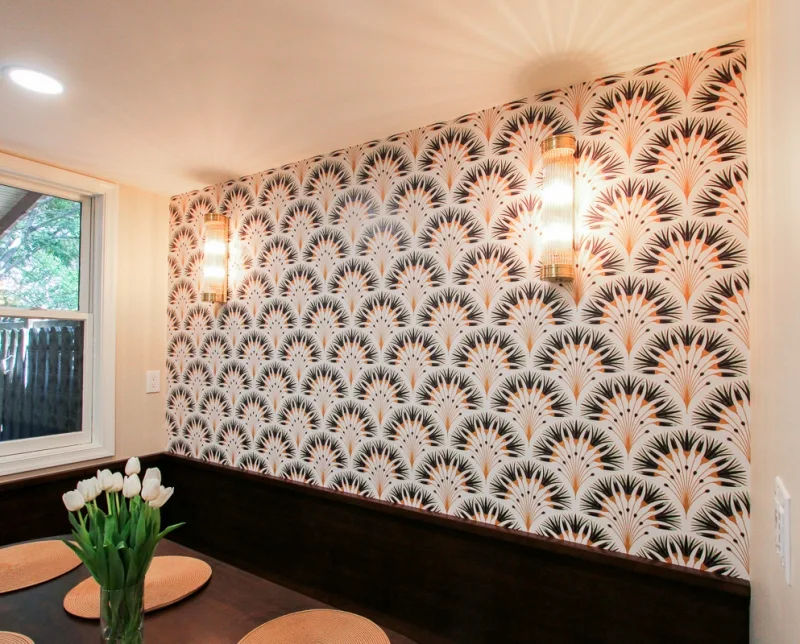
The original cabinetry, countertops and appliances were removed. Select interior walls were removed to improve flow and connect the kitchen with adjoining rooms. A breakfast nook with built-in booth seating and concealed storage added a dedicated dining area.
Design Decisions
The choices that shaped the space.
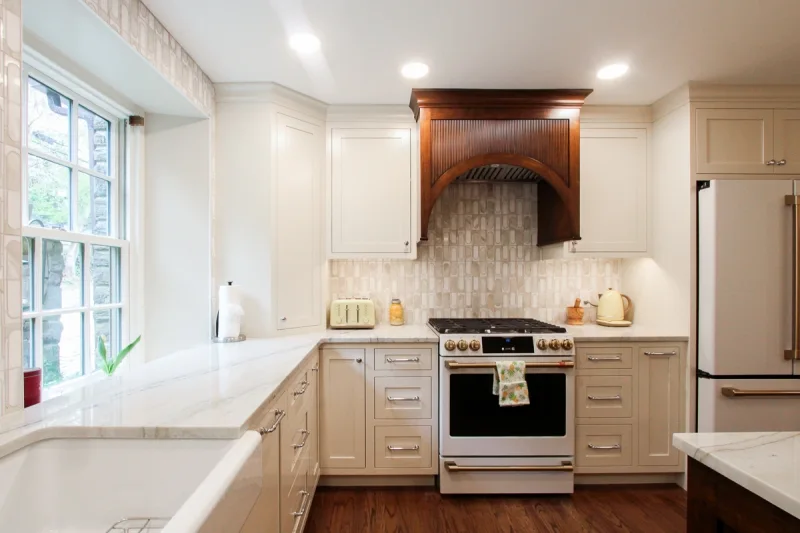
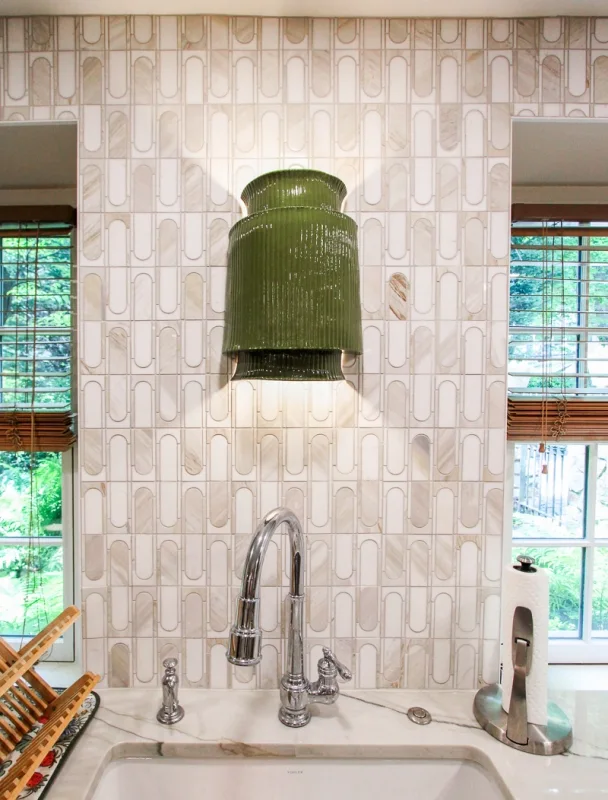
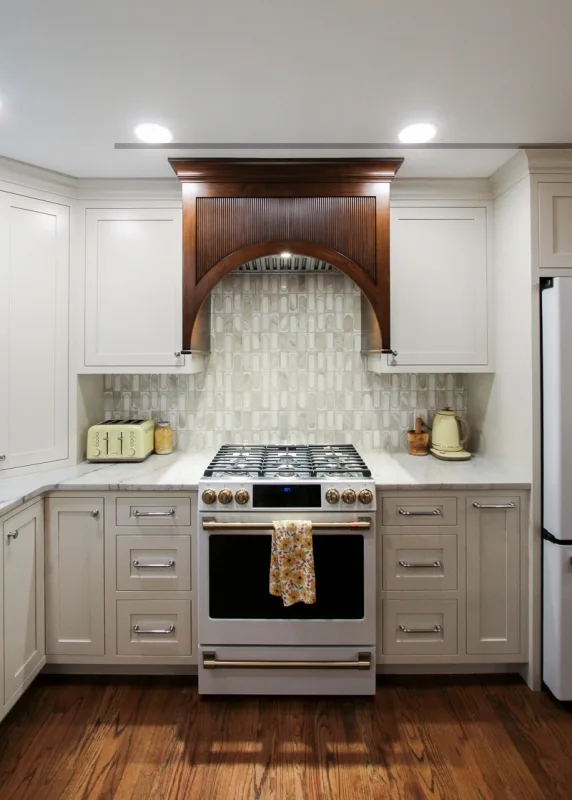
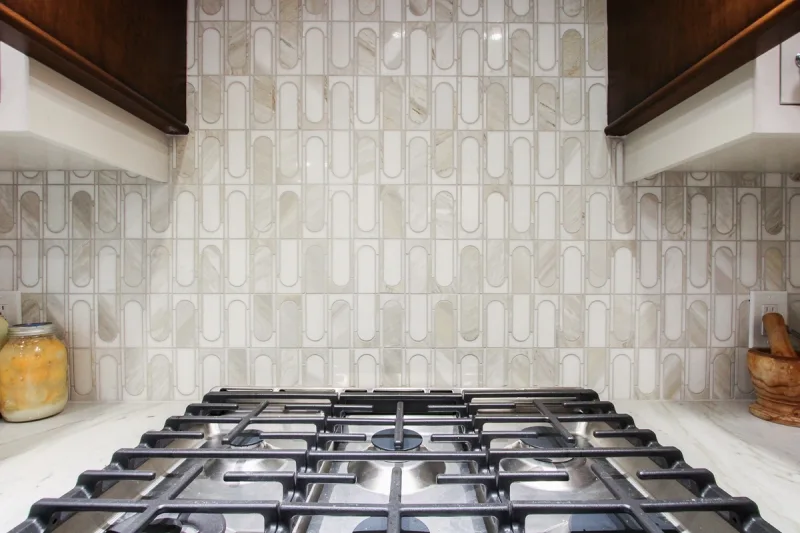
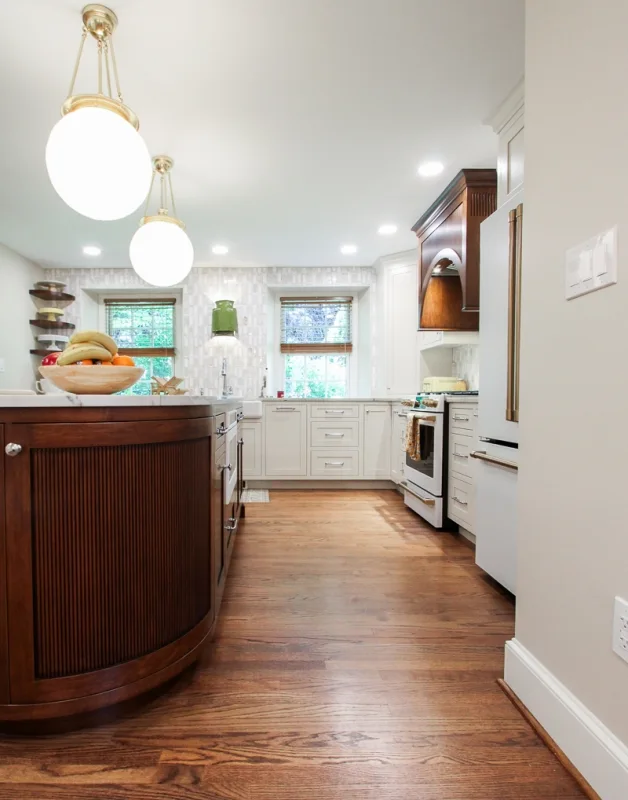
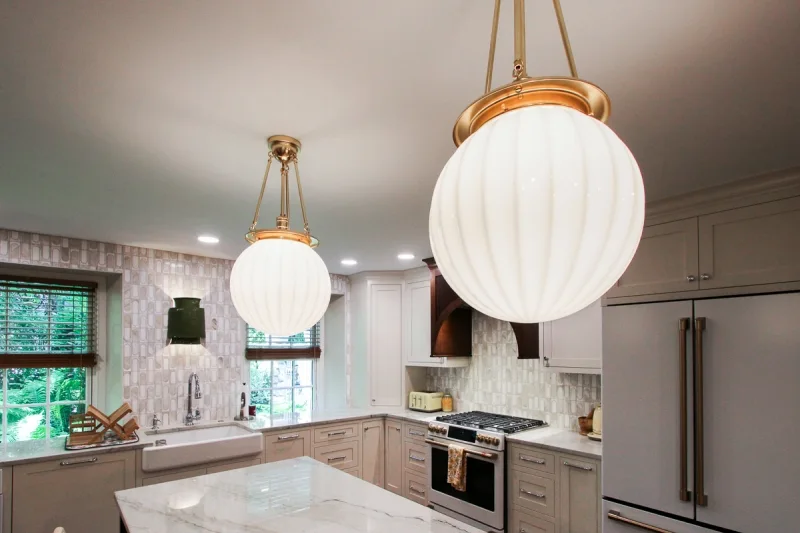
The transitional design combines oat-colored perimeter cabinetry, a dark wood island, mosaic marble backsplash tile with curved details and statement pendant lighting. Curved cabinetry gives the island a custom profile, while the existing hardwood flooring ties the new kitchen to the home.
Project Gallery
Inside the finished project.
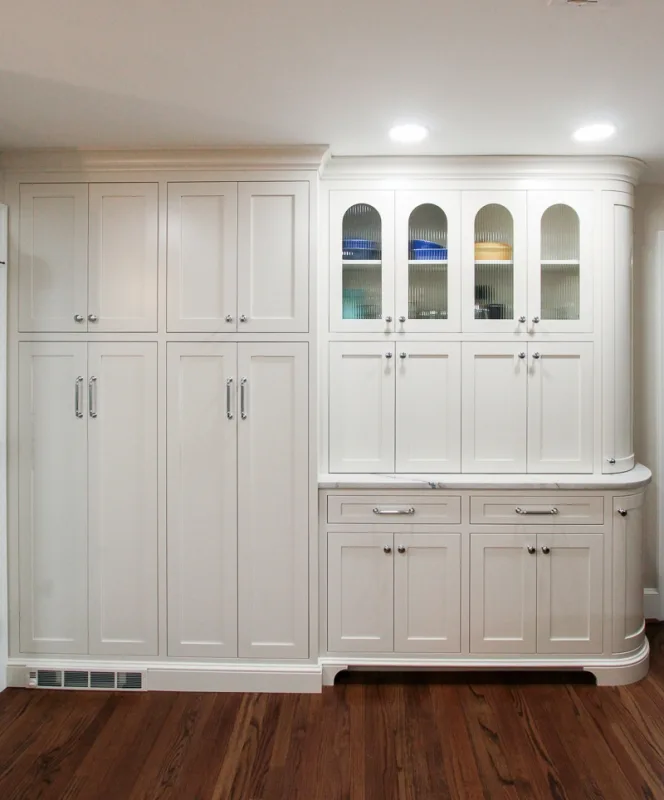
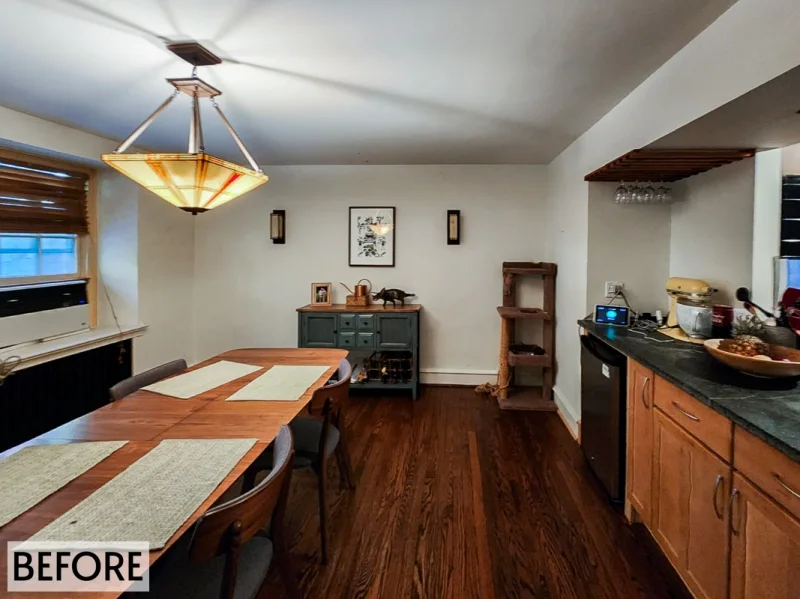
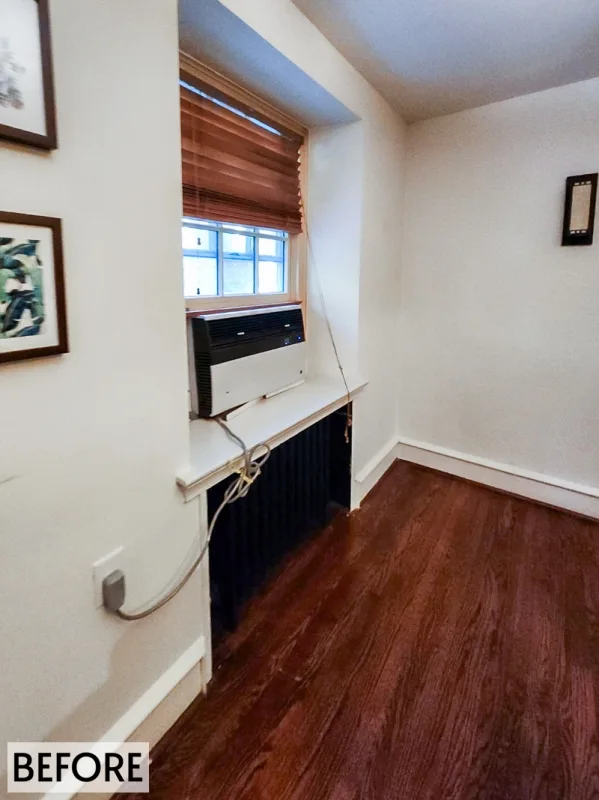
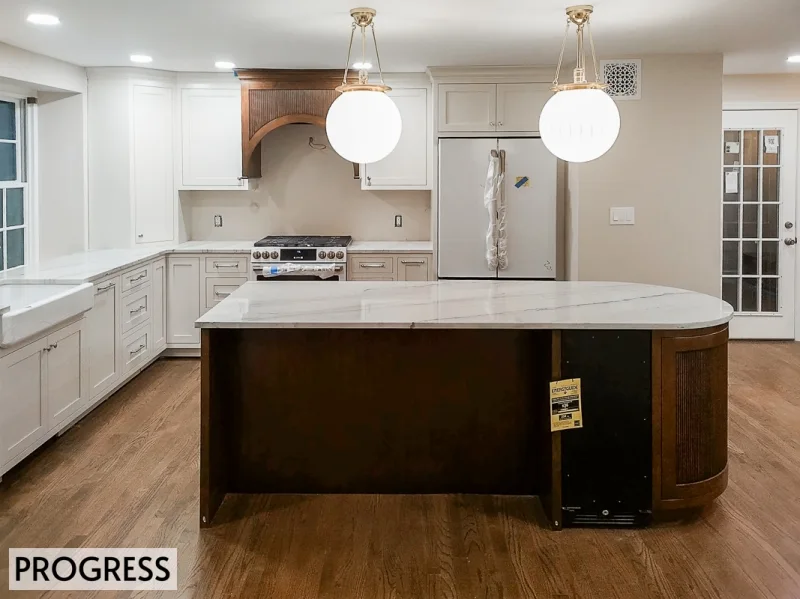
Before & After
More Projects
Explore related work.
Kitchens
Modern Neutral Kitchen Remodel in Philadelphia | Cream & Quartz
View Project
Kitchens
Modern Minimalist Black Kitchen Renovation in Philadelphia
View Project
Kitchens
Transitional Industrial Row Home Kitchen Remodeling in Philadelphia
View Project
Planning a project like this?
Tell us about your project. We’ll reach out within one business day, or you can choose a convenient time for us to call you.
Discuss a Similar ProjectScheduling a callback is optional.