
Portfolio Bathrooms
Modern Geometric Tile Bathroom Remodel | Fort Washington, PA
- Project Type
- Bathrooms
The Goals
What the homeowners needed.
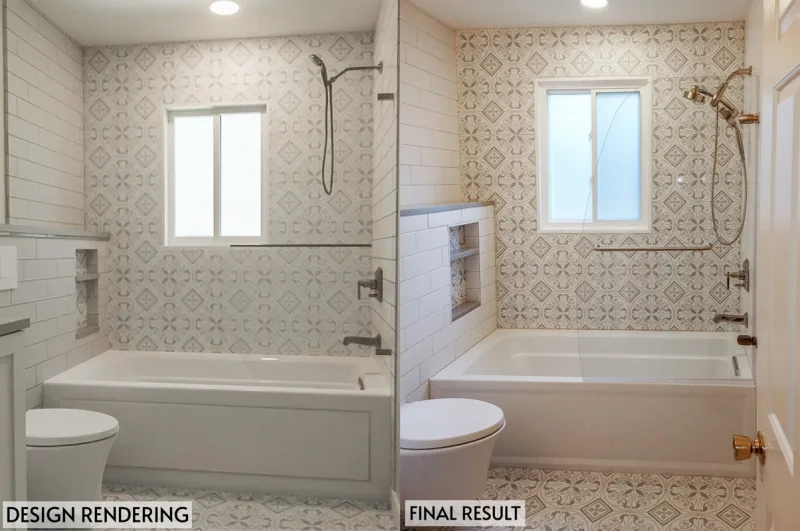
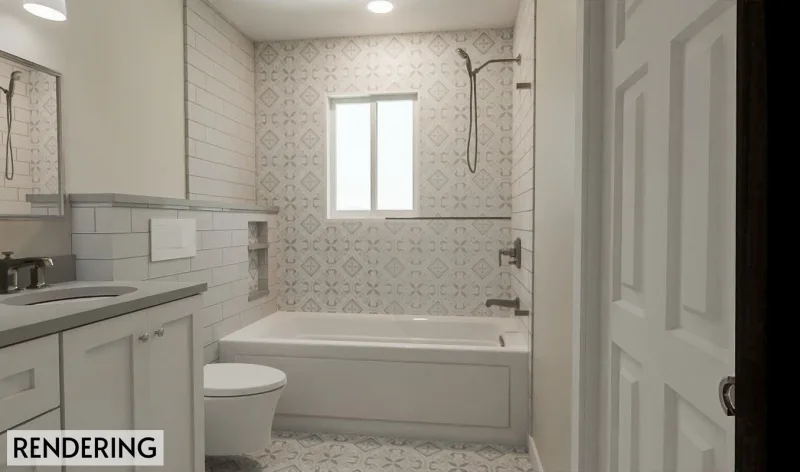
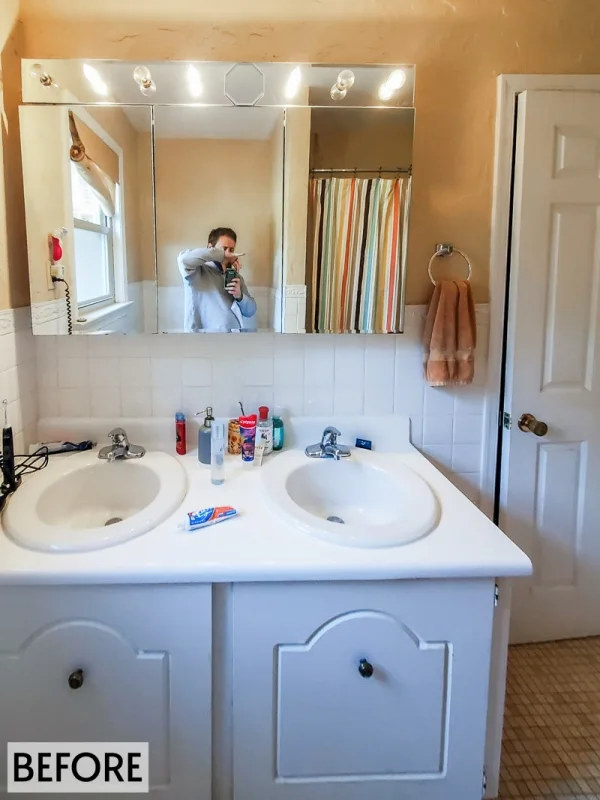
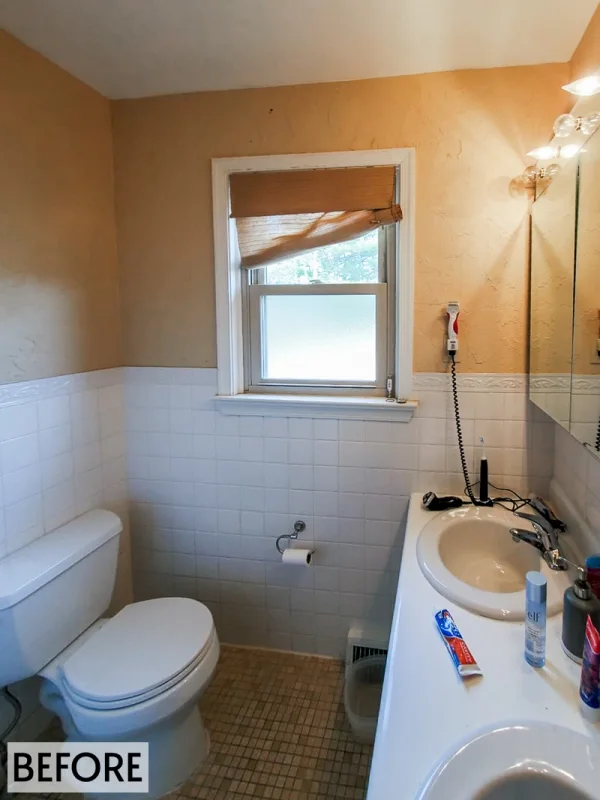
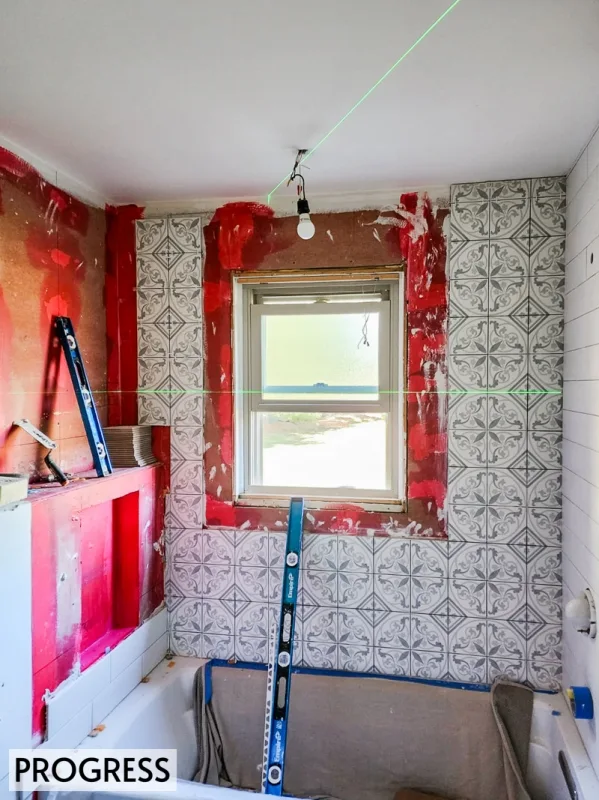
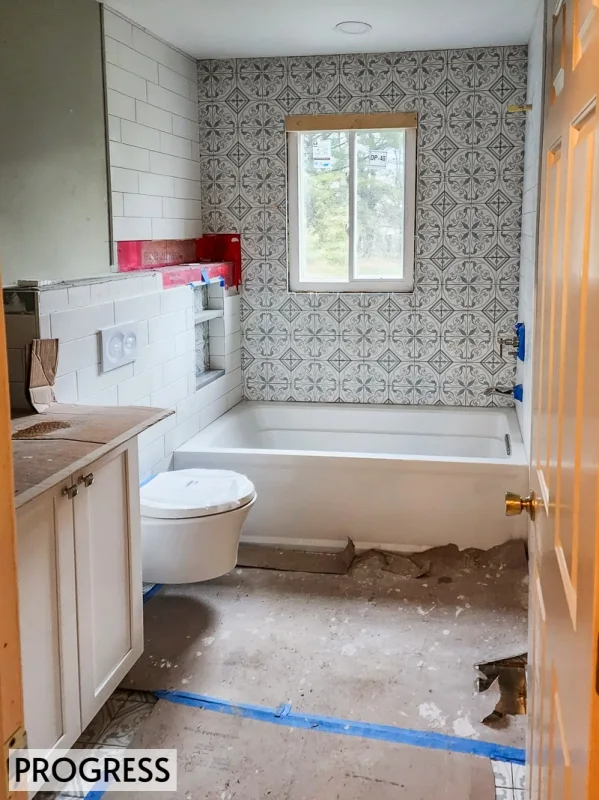
The homeowners wanted a more efficient bathroom layout, with the bathtub moved to the window wall to become a focal point and make better use of natural light.
A reconfigured layout, geometric tile and streamlined storage create a brighter, more practical bathroom in Fort Washington.
Location: Fort Washington, PA. Completion date: 2023.
Construction
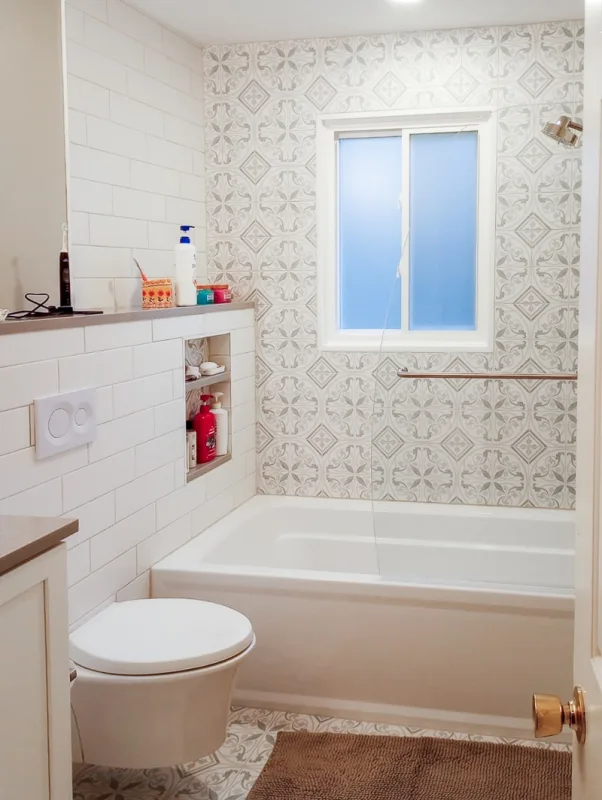
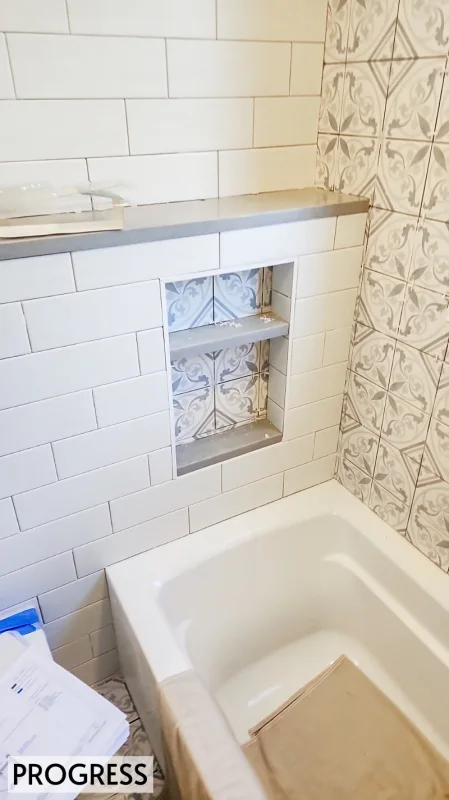
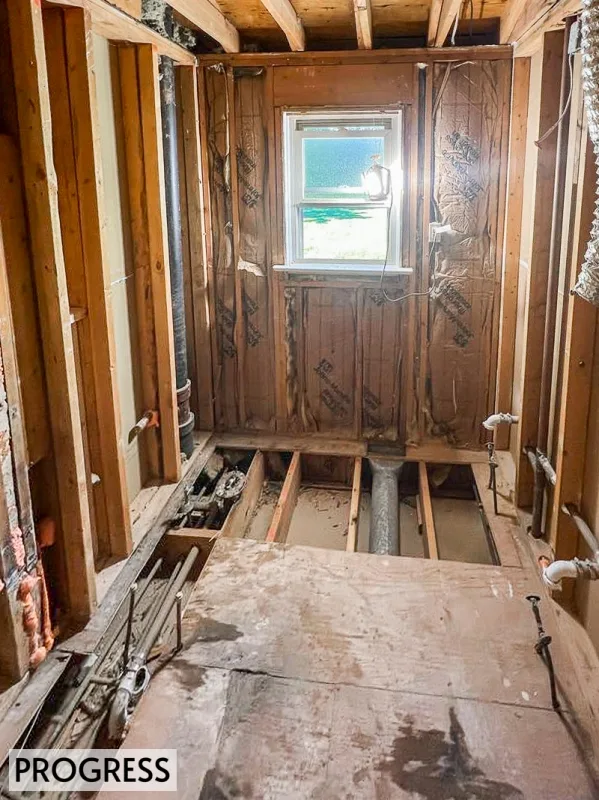
The layout changes included installing the pocket door and building a half wall to accommodate the concealed tank of a wall-mounted toilet. That half wall also forms a practical ledge for essentials or display.
Scope of Work
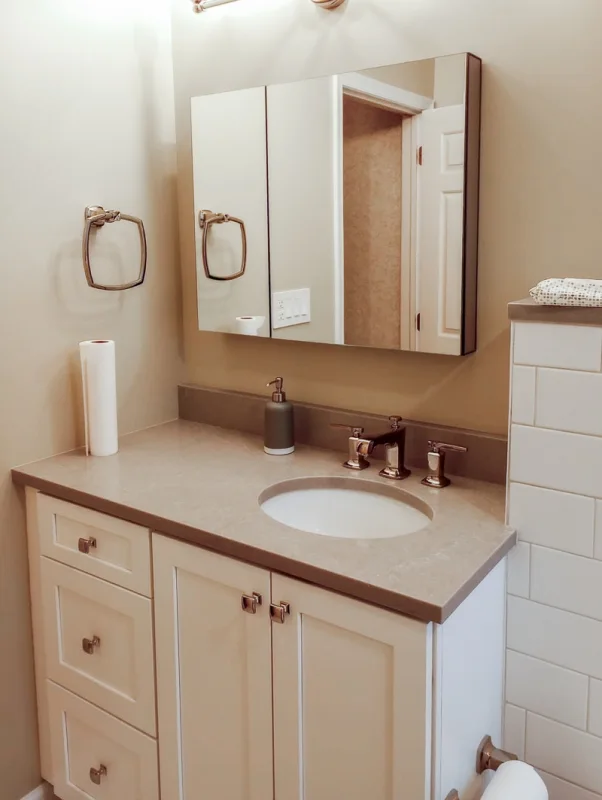
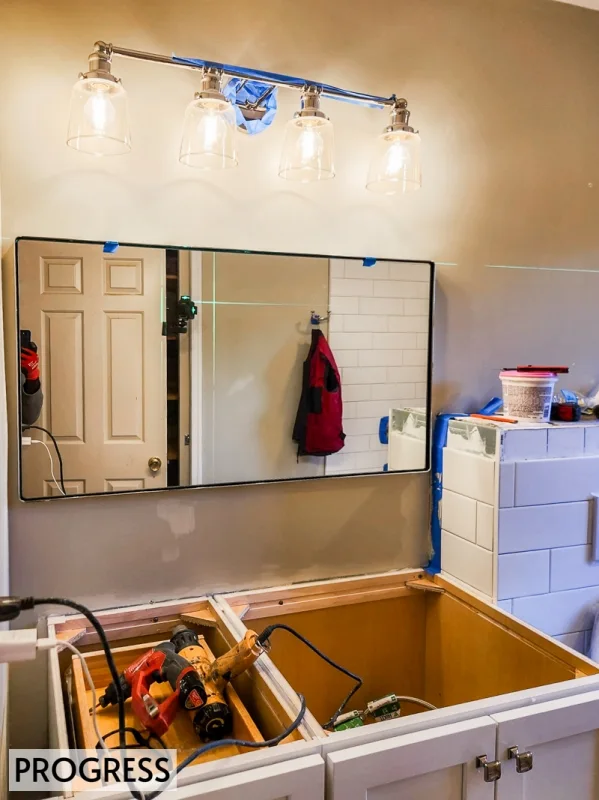
The tub was relocated to the window wall and the vanity moved closer to the entrance to improve circulation. A closet door was replaced with a space-saving pocket door. The vanity gained counter space, drawers and cabinet storage, supplemented by a medicine cabinet.
Design Decisions
The choices that shaped the space.
A bright white palette is accented by ceramic geometric-patterned tile on the floor and tub/shower wall. The pattern gives the room visual depth while the white finishes keep the space light.
Project Gallery
Inside the finished project.
More Projects
Explore related work.
Bathrooms
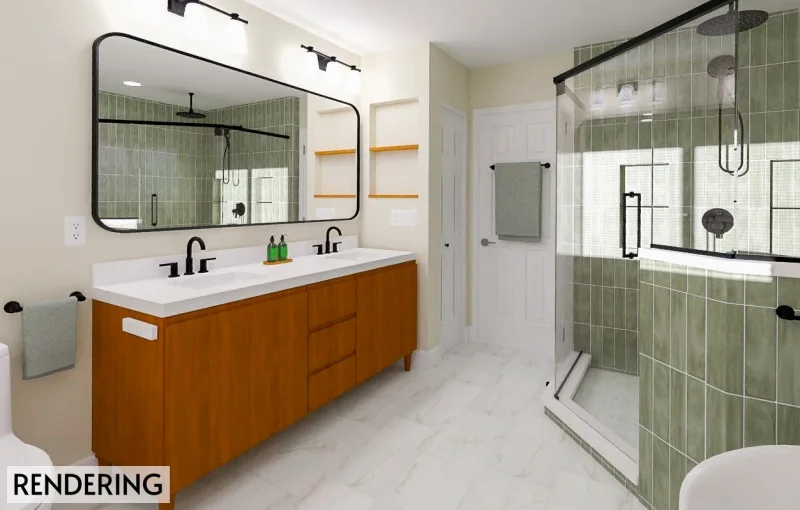
Modern Green Retreat: Master Bathroom Remodel | Cheltenham, PA
View Project
Bathrooms
Antique Charm Bathroom Remodel in Philadelphia | Modern Function & Classic Style
View Project
Bathrooms
Timeless and Blue: A Mix of Natural Textures with Color | Manayunk, PA
View Project
Planning a project like this?
Tell us about your project. We’ll reach out within one business day, or you can choose a convenient time for us to call you.
Discuss a Similar ProjectScheduling a callback is optional.