
Portfolio Bathrooms
Industrial High End Bathroom Remodel in Chestnut Hill
- Project Type
- Bathrooms
The Project Story
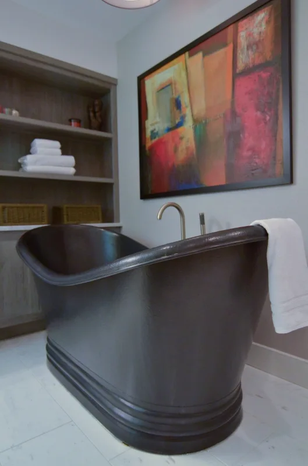
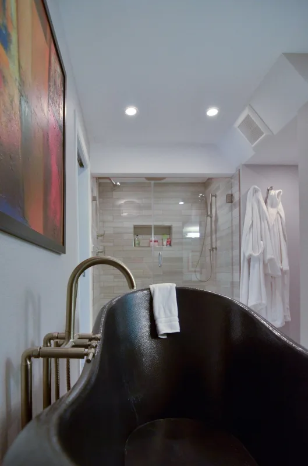
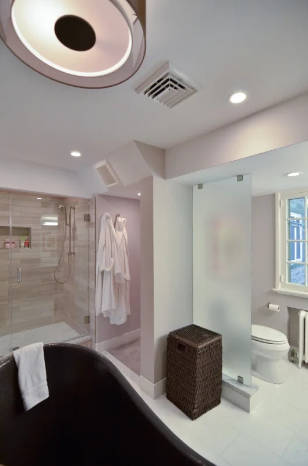
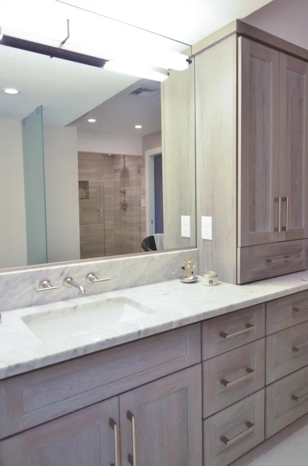
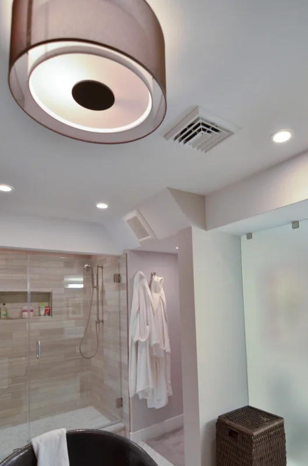
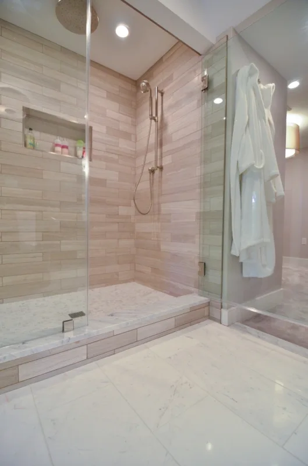
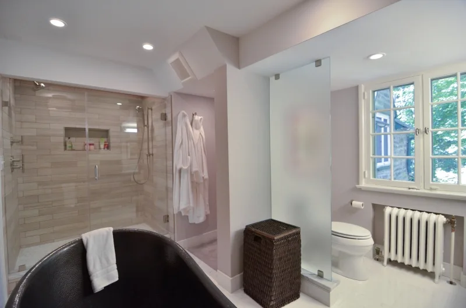
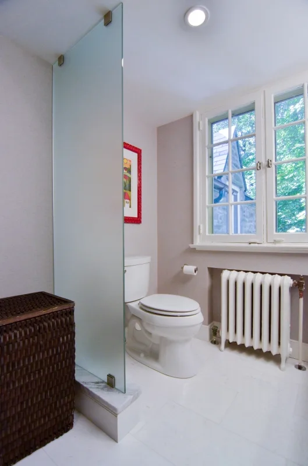
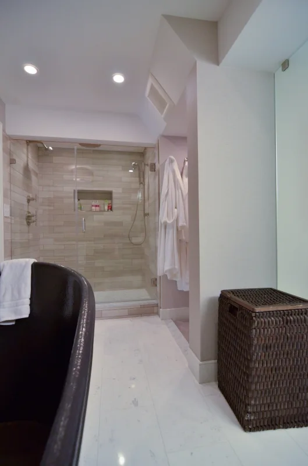
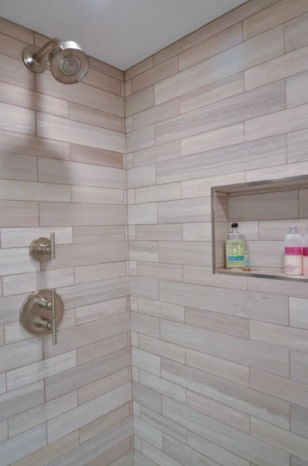
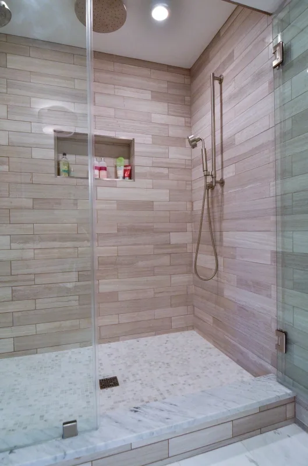
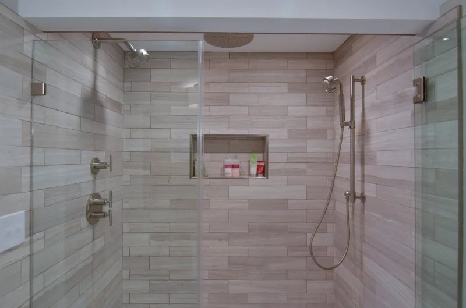
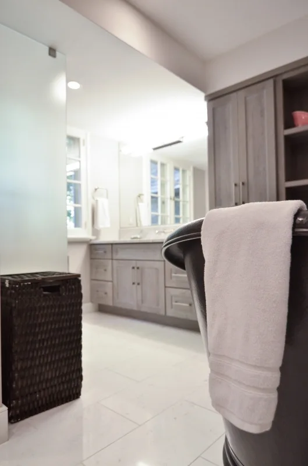
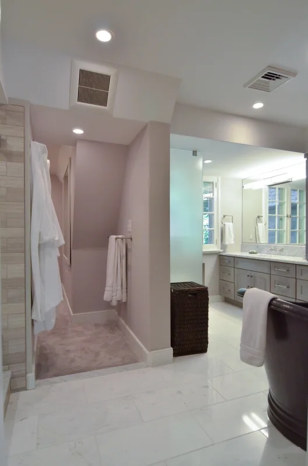
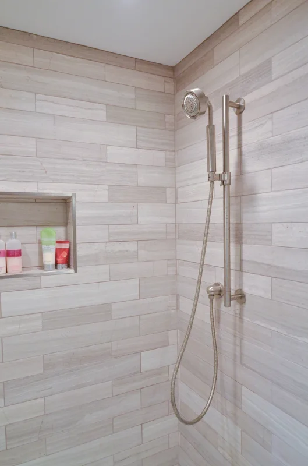
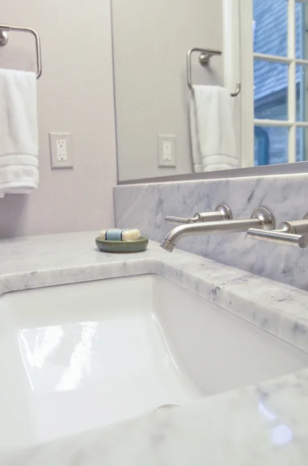
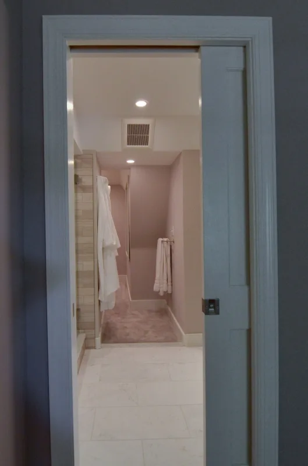
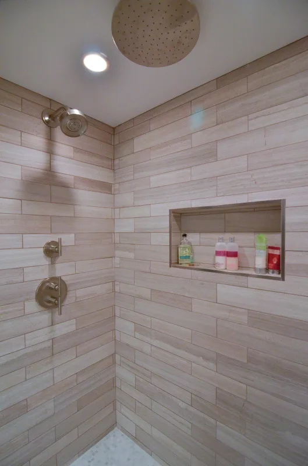
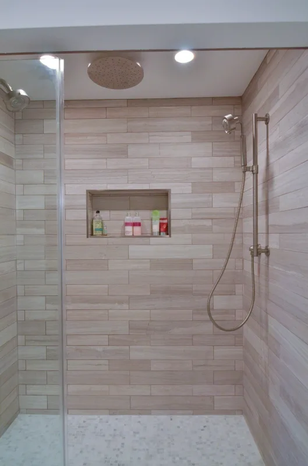
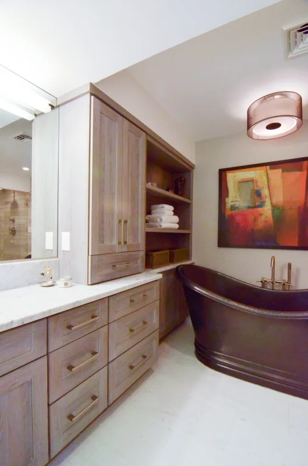
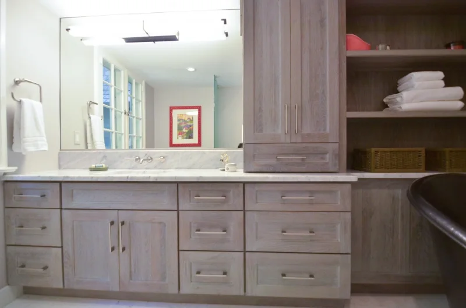
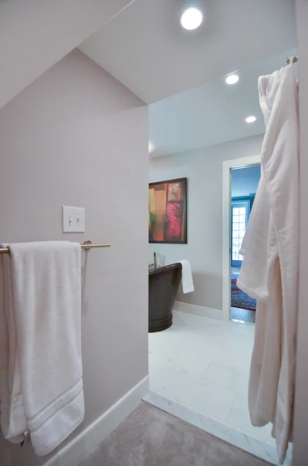
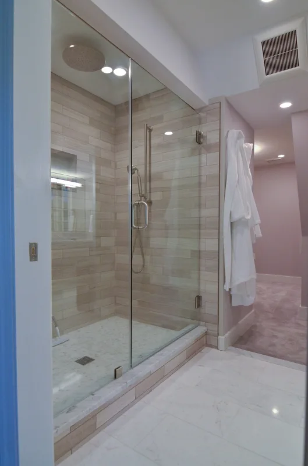
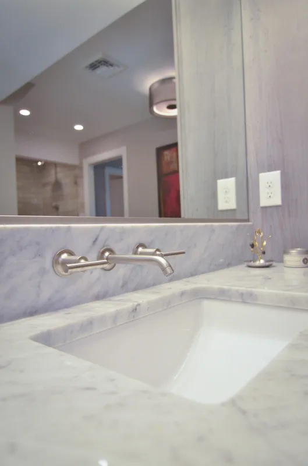
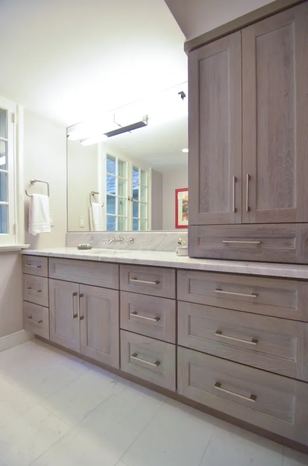
This bathroom came a long way from its previous (original) layout and materials selection. The tile was cracking and old fixtures were failing, and while we were at it, we expanded the previously small master bathroom into a luxurious master suite. Including a large vanity with plenty of storage, a separate soaking tub and shower enclosure, toilet with a frosted glass privacy wall, and brand new walk-in closet, this bathroom did not spare any expense.
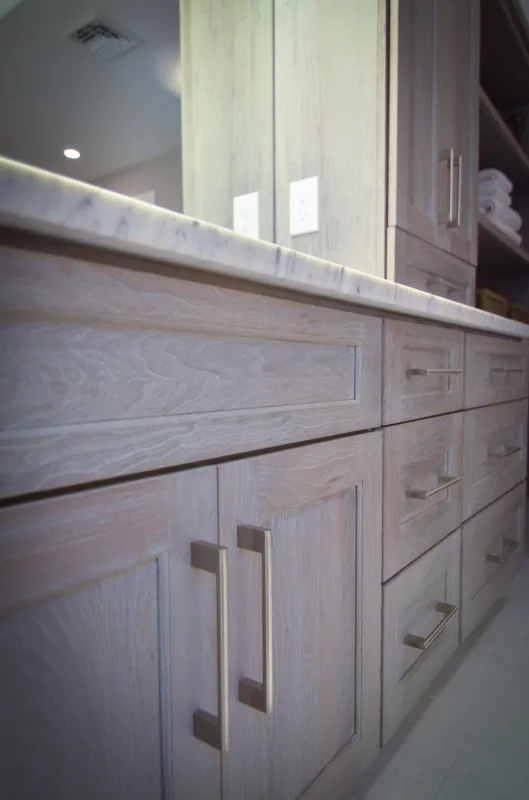
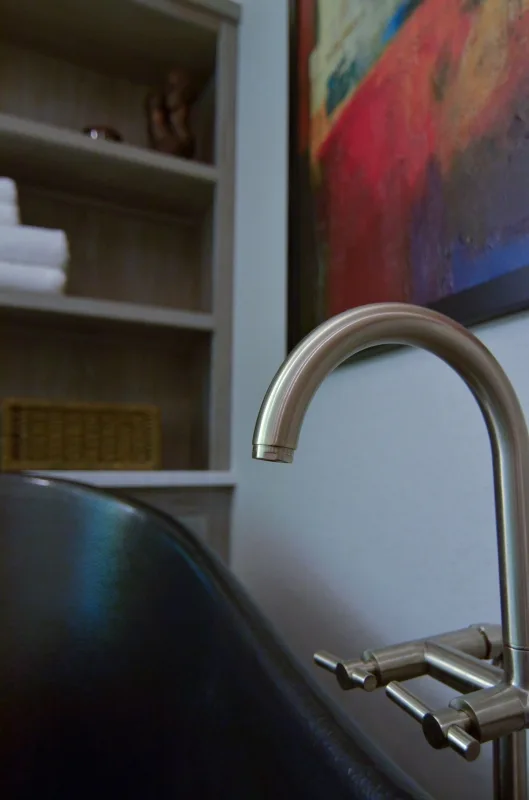
The vanity is featured in Dura Supreme’s weathered wood finish, and paired with the copper soaking tub these two industrial features juxtapose perfectly with the cleaner contemporary lines of the shower glass and tile.
dRemodeling Kitchen and Bath Design Center
Special Features: Weathered Wood Vanity, Copper Soaking Tub, Master Suite, Frosted Glass Privacy Panel
Dimensions: 12’ x 15’
The vanity is featured in Dura Supreme’s weathered wood finish, and paired with the copper soaking tub these two industrial features juxtapose perfectly with the cleaner contemporary lines of the shower glass and tile.
dRemodeling Kitchen and Bath Design Center
Special Features: Weathered Wood Vanity, Copper Soaking Tub, Master Suite, Frosted Glass Privacy Panel
Dimensions: 12’ x 15’
Project Gallery
Inside the finished project.
More Projects
Explore related work.
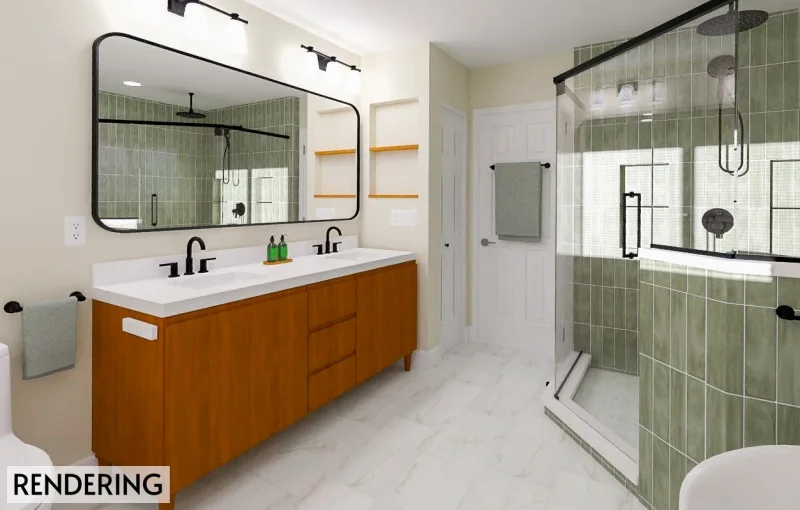
Bathrooms
Modern Green Retreat: Master Bathroom Remodel | Cheltenham, PA
View Project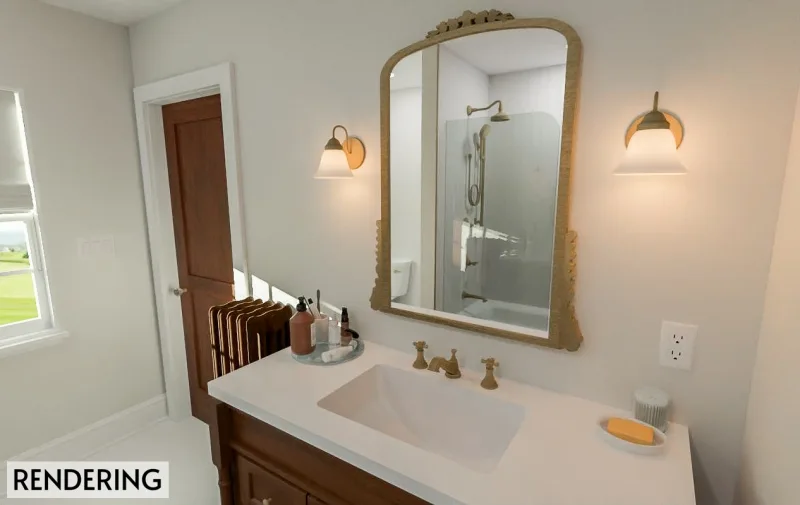
Bathrooms
Antique Charm Bathroom Remodel in Philadelphia | Modern Function & Classic Style
View Project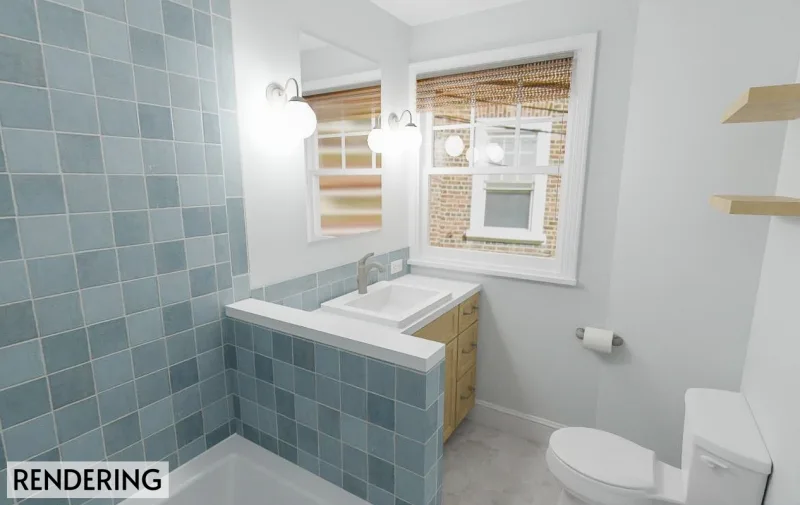
Bathrooms
Timeless and Blue: A Mix of Natural Textures with Color | Manayunk, PA
View Project
Planning a project like this?
Tell us about your project. We’ll reach out within one business day, or you can choose a convenient time for us to call you.
Discuss a Similar ProjectScheduling a callback is optional.