
LEARNING CENTER / PLANNING & TIMELINES
More than one room changes everything.
Planning a Whole-Home Renovation in Philadelphia: Budget, Timeline & Preparation Checklist
How to scope, budget and schedule a renovation that touches several rooms and the systems behind them.
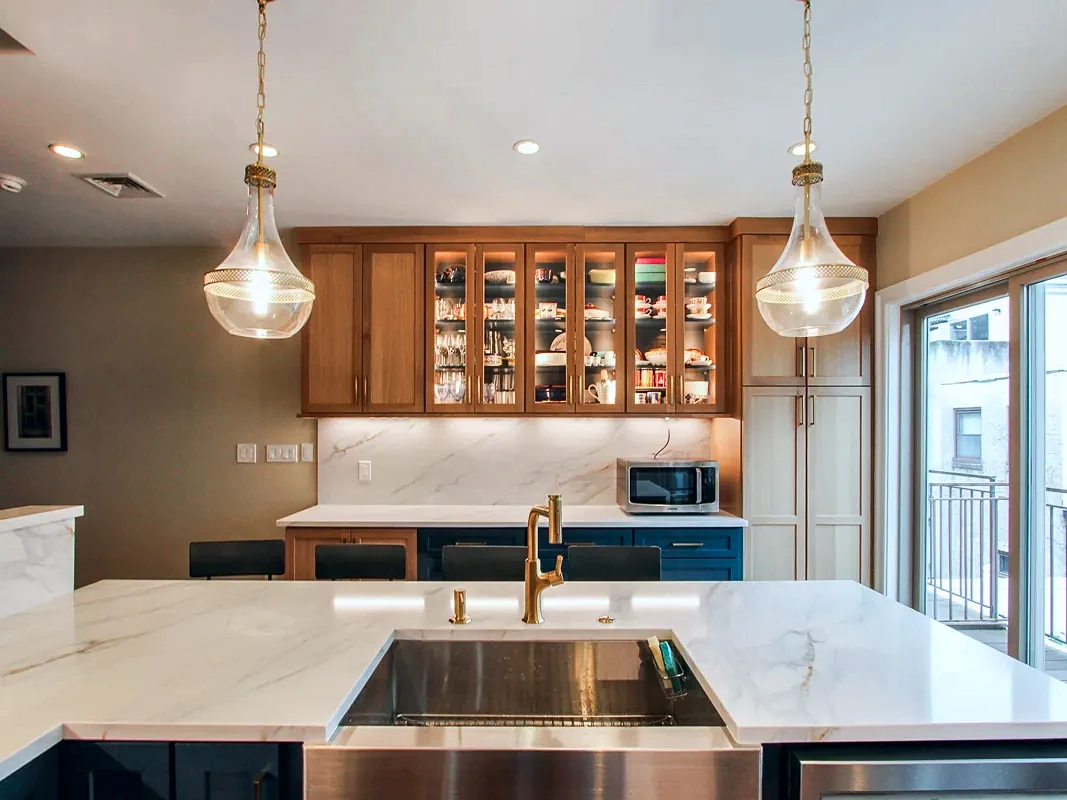
$150K+
Coordinated multi-room projects
About 6+ months
From first call to finished home
One project manager
Runs the schedule and sends weekly updates
Updated November 8, 2026 · 4 min read · Reviewed by Dan Dragomir, founder of dRemodeling
What counts as a whole-home renovation?
The phrase covers very different projects. Some homeowners remodel a kitchen, two bathrooms and the rooms around them. Others take a house down to the studs, move walls, replace plumbing and electrical systems or add space. Both are “whole-home,” and their budgets and schedules are not comparable.
| Scope | Typical starting point | How it is priced |
|---|---|---|
| Multi-room: kitchen + two or more baths, layout largely kept | $150,000+ | Planning range, then a detailed proposal after design |
| Multi-room with layout changes or adjoining rooms | Custom proposal based on scope | Detailed proposal after design |
| Gut renovation, structural changes or an addition | Custom estimate | Based on the complete scope, engineering and permits |
Planning ranges, not quotes. Source: dRemodeling pricing guide.
A single price per square foot rarely tells the full story. Two houses of the same size can need completely different structural, mechanical and finish work.
Start with priorities, not finishes
Before choosing tile or cabinets, list the problems the renovation has to solve: more space, better flow between rooms, more light, a bathroom for every bedroom, updated wiring and plumbing. Then separate what is essential from what would be nice to have. That list guides the design and keeps the budget focused when trade-offs come up.
FROM OUR PROJECTS
In a Manayunk home, the kitchen lacked counter space and seating, and the primary bedroom above it had no real bathroom. We refreshed the kitchen within its footprint and built a second-floor addition over it for a new primary bath and a walk-through closet, planned and built as one project. See the project in our portfolio.
Build the budget around the scope
A useful whole-home budget keeps these parts separate, so you can see where the money goes and adjust one without losing track of the rest:
- Structural work, engineering and permits
- Plumbing, electrical and HVAC changes
- Kitchen and bathrooms (cabinetry, counters, tile, fixtures)
- Flooring, doors, trim, paint and lighting throughout
- Design and project management
- A reserve for concealed conditions
Our Good, Better and Best selection levels apply room by room, so you can invest more in the kitchen and primary bath and keep secondary rooms simpler. Avoid assuming a low per-square-foot allowance can cover structural changes, custom cabinetry and new mechanical systems.
Permits for larger projects
In Philadelphia, the simple EZ permit covers qualifying kitchen and bathroom alterations in one-family homes. It does not cover creating a new bathroom or kitchen, extending one, structural alterations, or two-family and multi-family buildings; those need a full building permit and plan review, with electrical work permitted separately. Suburban townships set their own requirements. We identify what your project needs during planning so permits are part of the schedule, not a surprise.
Understand the timeline
A whole-home project follows the same phases as any remodel (design and selections, ordering and permits, construction, walkthrough), but each phase is longer and more of them overlap. A project limited to several rooms will move faster than a gut renovation with structural work, new systems and plan review.
Once the scope is confirmed, you get a more detailed schedule showing the sequence: which rooms go first, which materials have long lead times, when inspections happen and which decisions are due when. With us, one project manager runs that schedule and sends weekly updates.
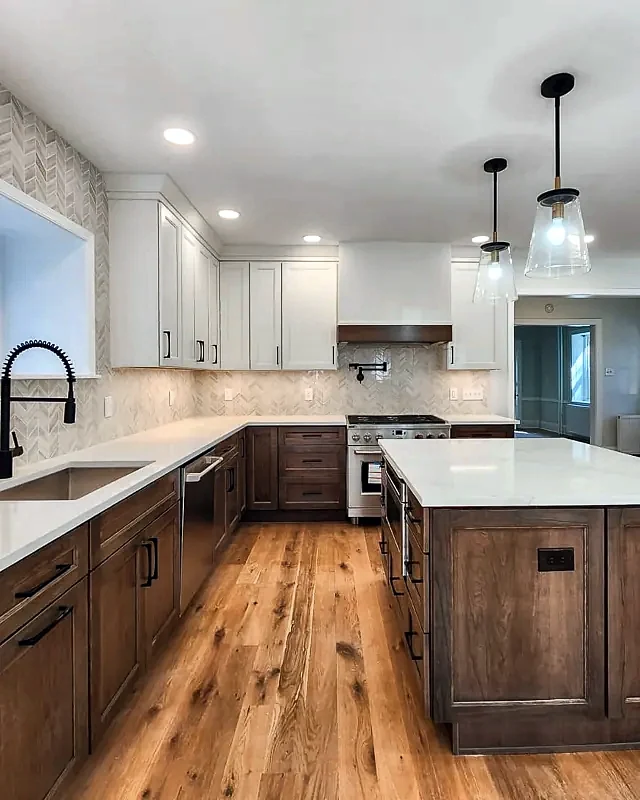
Should you live at home during the work?
It depends on which rooms and systems are affected and whether water, power, heat and a working bathroom can be kept safely available. Many multi-room projects can be phased so you stay home. For extensive work, moving out for part or all of construction is often faster and easier on everyone. Decide this during planning, not the week before demolition.
Whole-home preparation checklist
- Write down the problems to solve and rank them.
- Set a budget range with a reserve for concealed conditions.
- Get a home visit to assess structure, systems and older-home issues.
- Decide whether you will stay, phase the work or move out.
- Make selections room by room before construction starts.
- Confirm permits, engineering and inspections in the plan.
- Agree how changes and surprises will be documented and approved.
- Pack and clear rooms in the order they will be worked on.
Next step: Whole home remodeling at dRemodeling · Full pricing guide · See our projects
Sources
- dRemodeling, Remodeling Costs & Pricing (planning ranges)
- City of Philadelphia L&I, EZ Bathroom and Kitchen Alterations Permit Standard
- dRemodeling, Our Process
Ranges and timelines are typical planning figures, not quotes. Your proposal reflects your home, scope and selections.
KEEP READING
Related guides.
PLANNING & TIMELINES
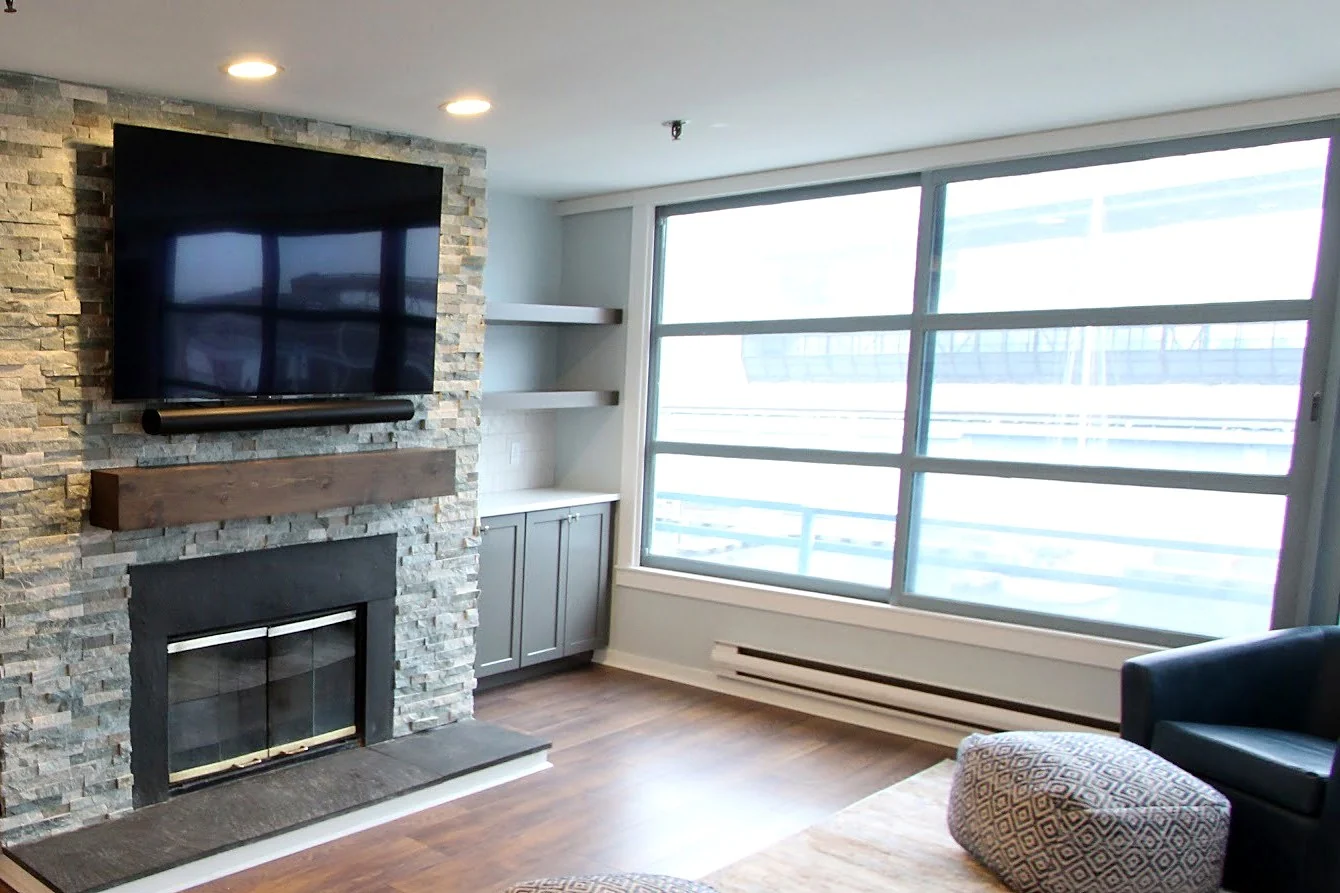
How to Prepare for a Major Home Remodel
Budget, contractor checks, permits and move-out tips
Read the guide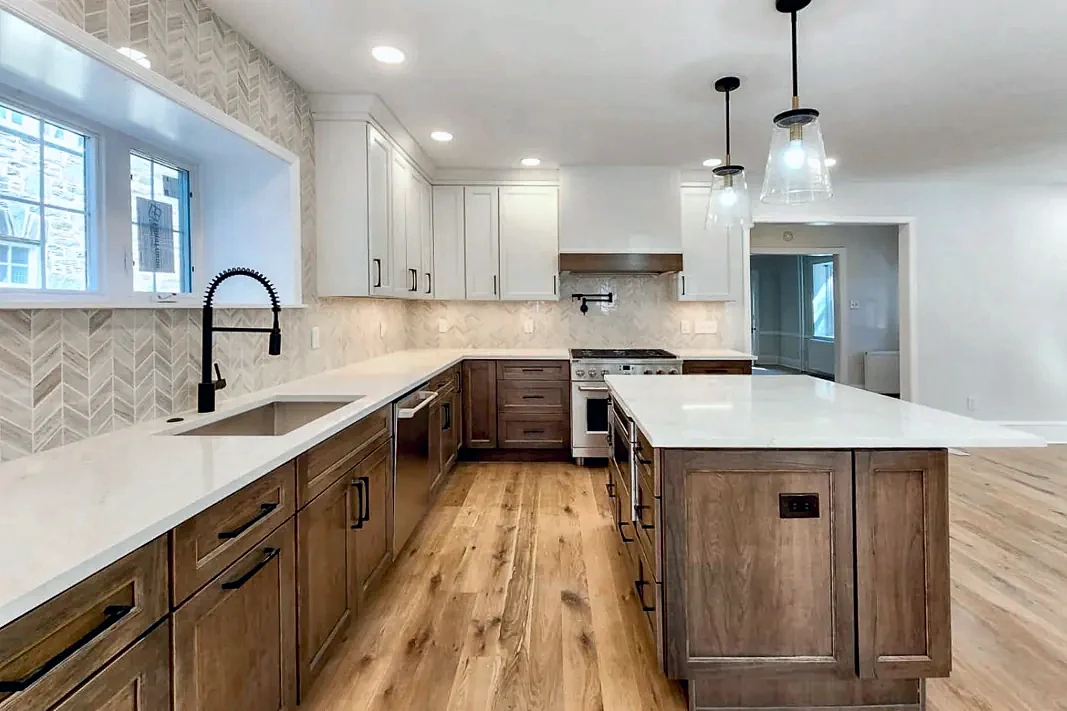
COSTS & INVESTMENT
How Much Does a Kitchen Remodel Cost in Philadelphia?
$70K–$110K+ same layout · $110K–$180K+ new layout
Read the guide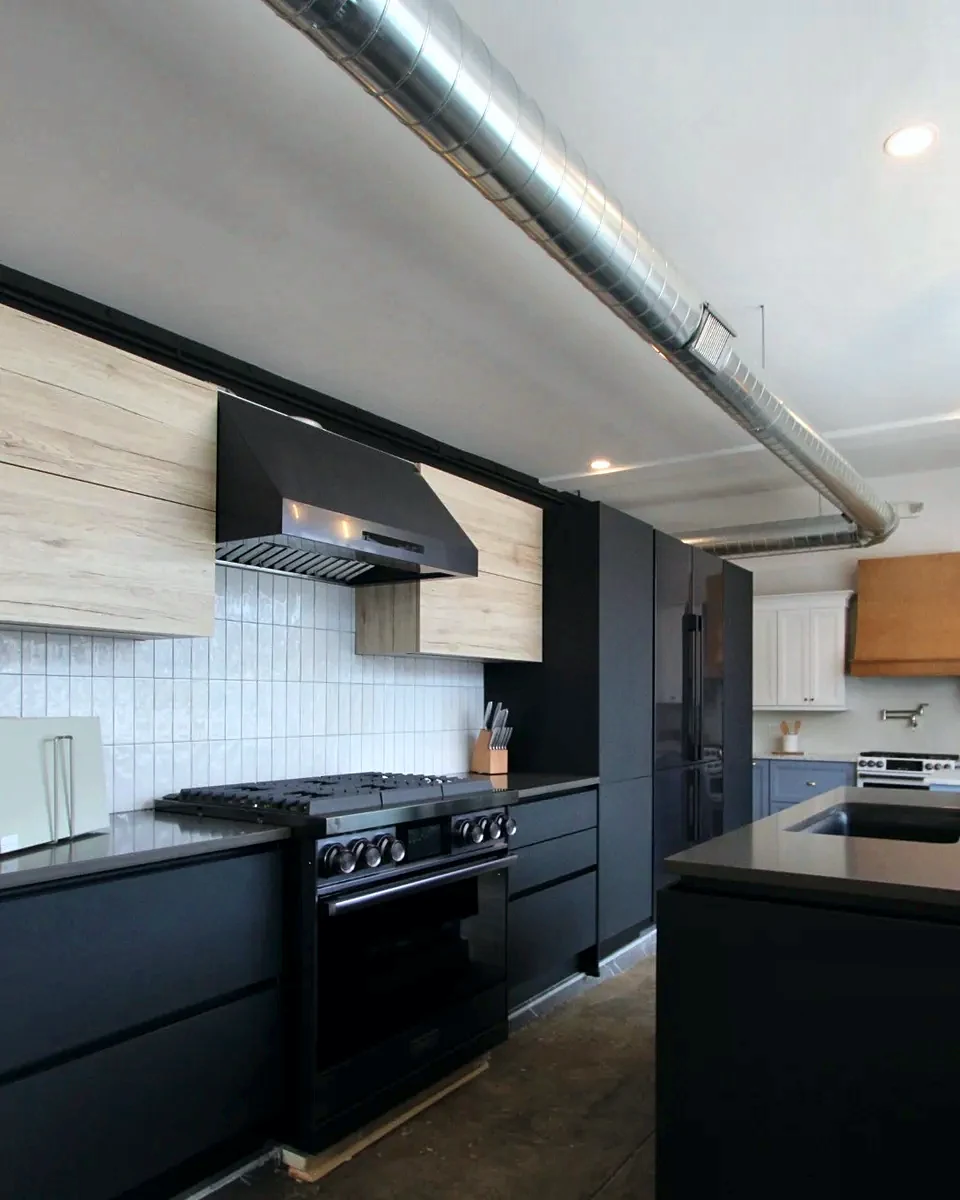
DESIGN & MATERIALS
Design-Build vs. Traditional Remodeling Contractors
One team for design and construction vs. separate hires
Read the guide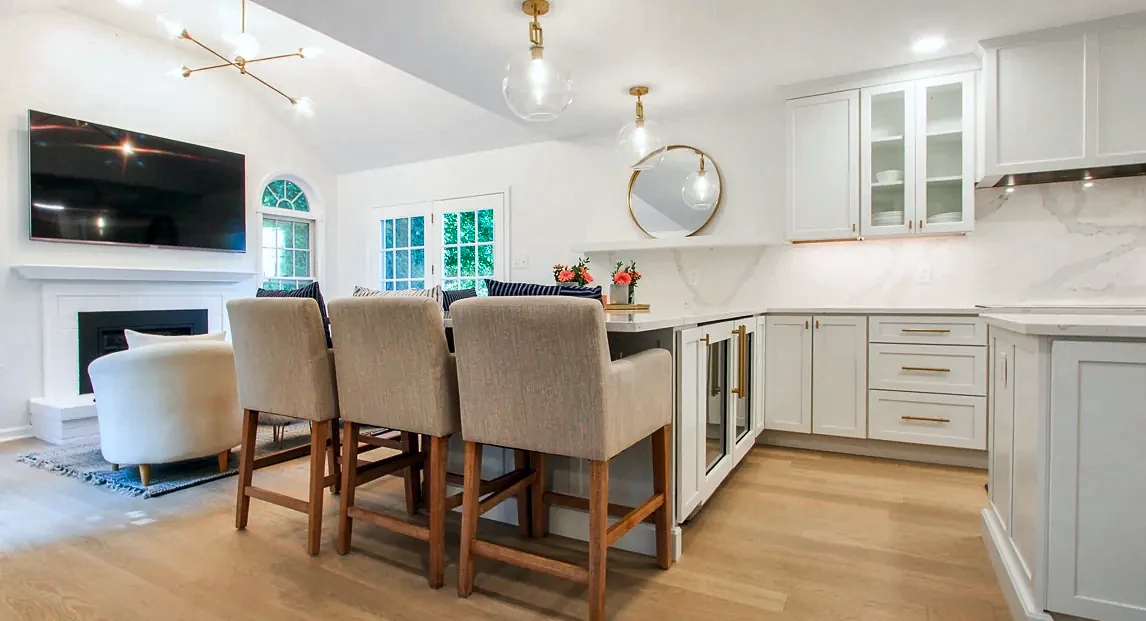
Planning several rooms at once? Let’s talk it through.
Tell us about your project. We’ll reach out within one business day, or you can choose a convenient time for us to call you.
Scheduling a callback is optional.


Philadelphia, PA 19128

Showroom by appointment
Kitchen, bathroom and whole home remodeling in Philadelphia, the Main Line, Montgomery, Bucks, Delaware and Chester counties, and select areas of New Jersey.